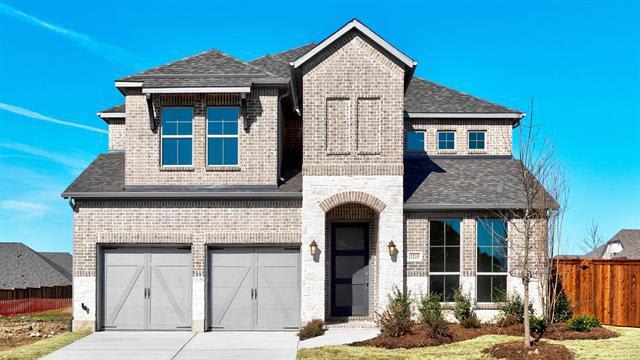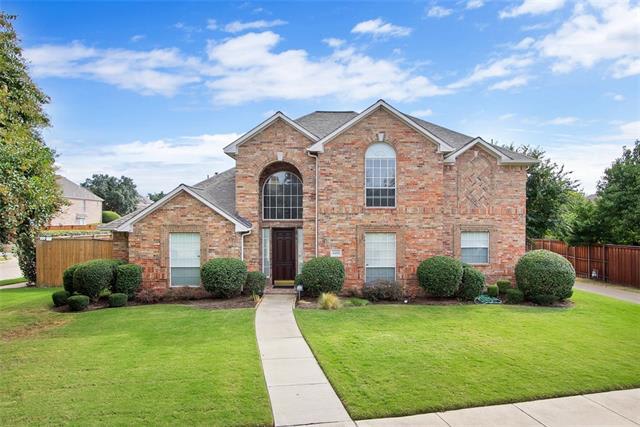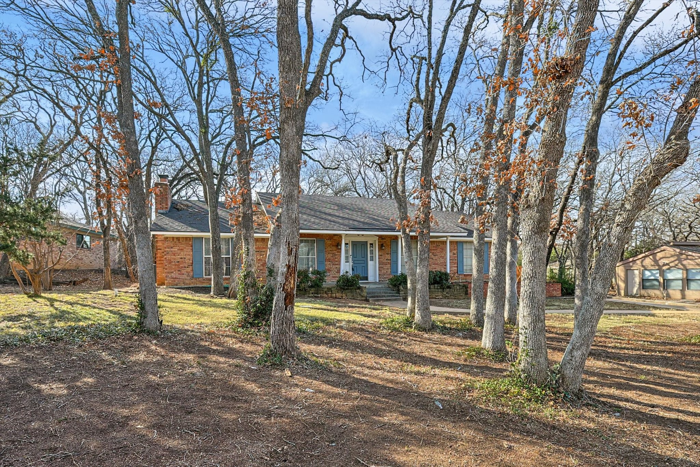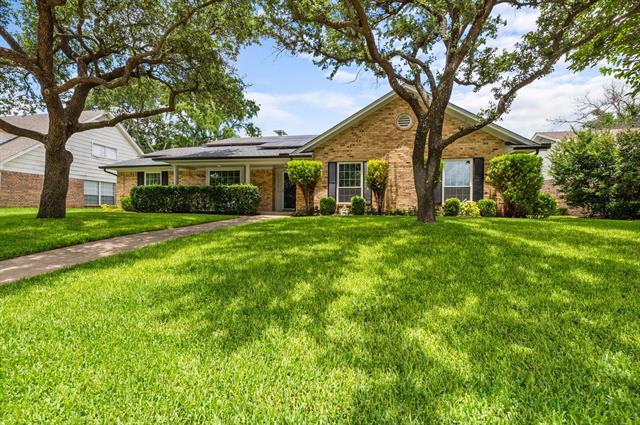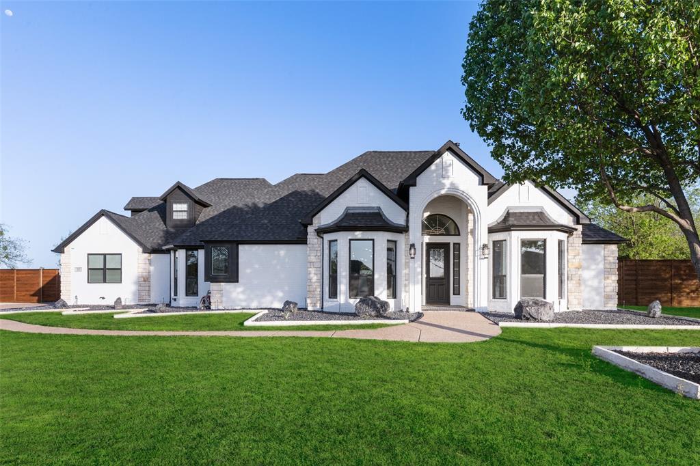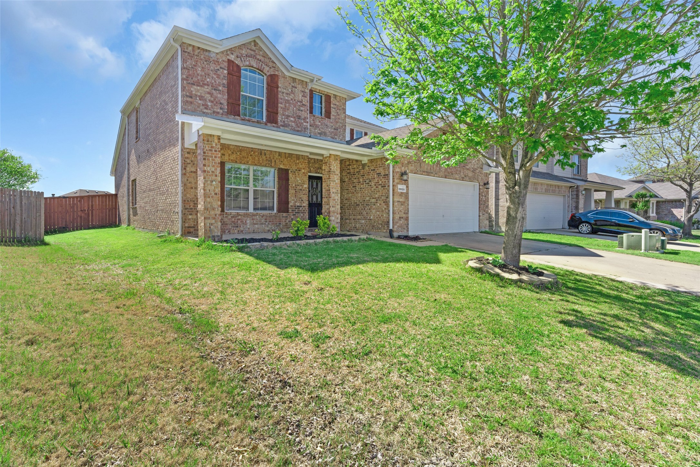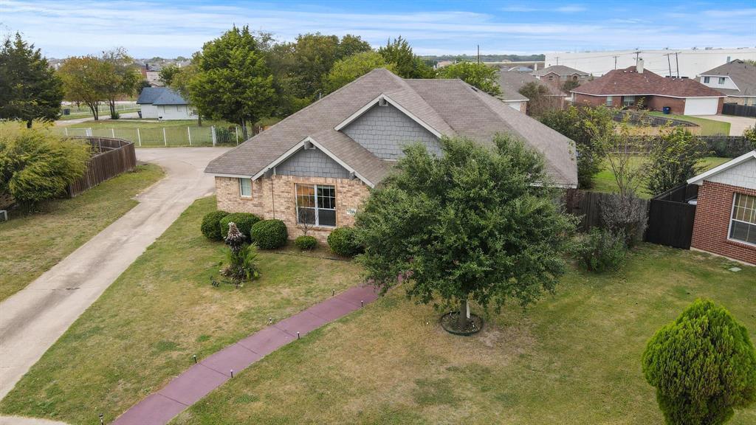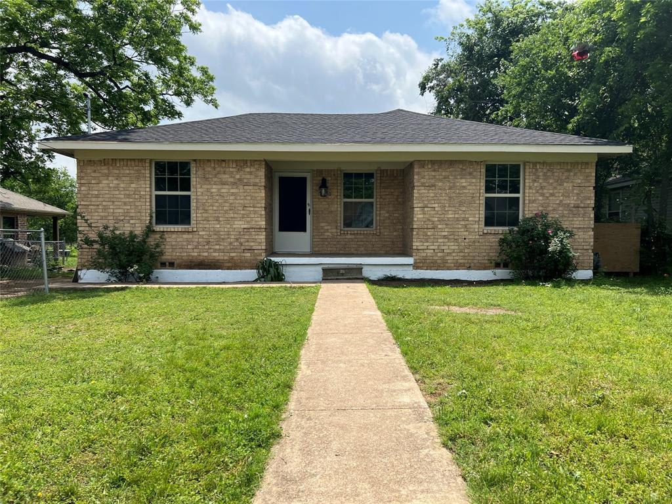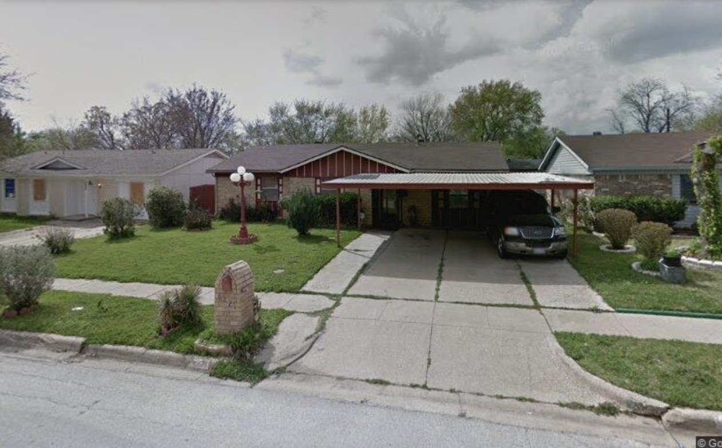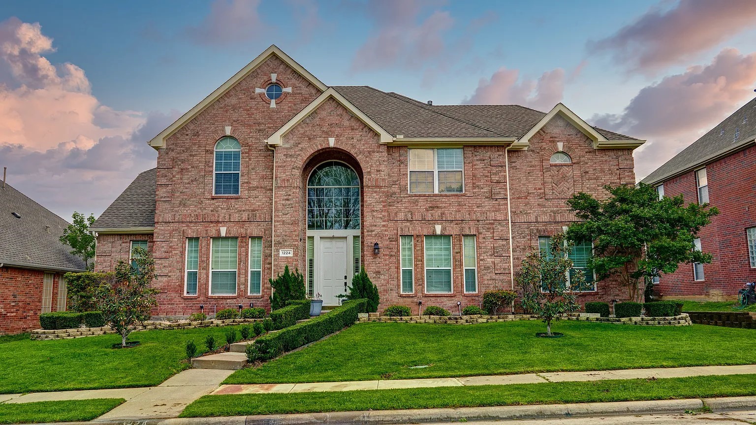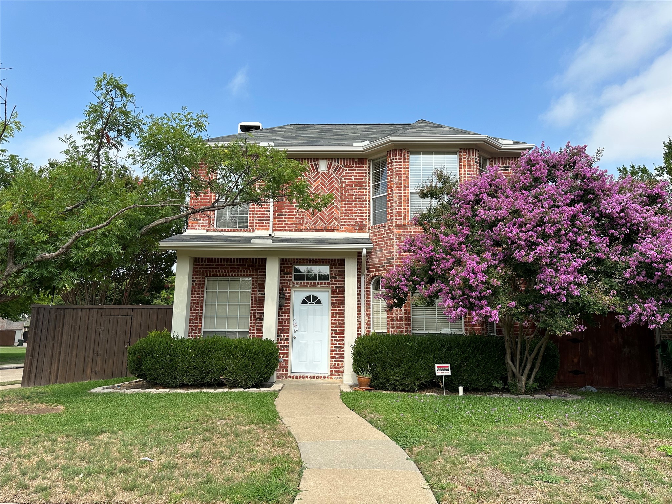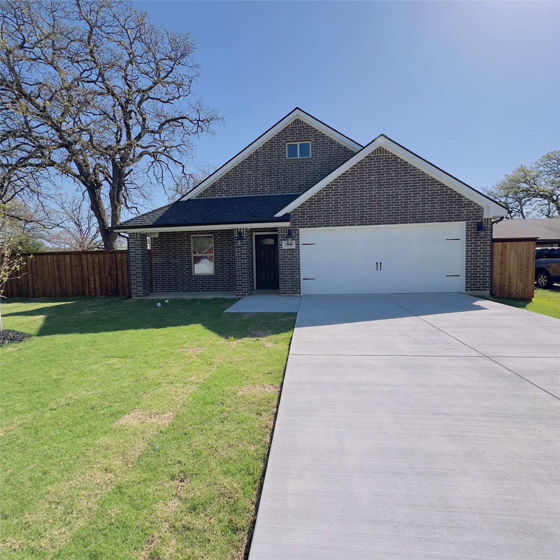
Brick home with stone accents, an attached garage, and a wide concrete driveway.
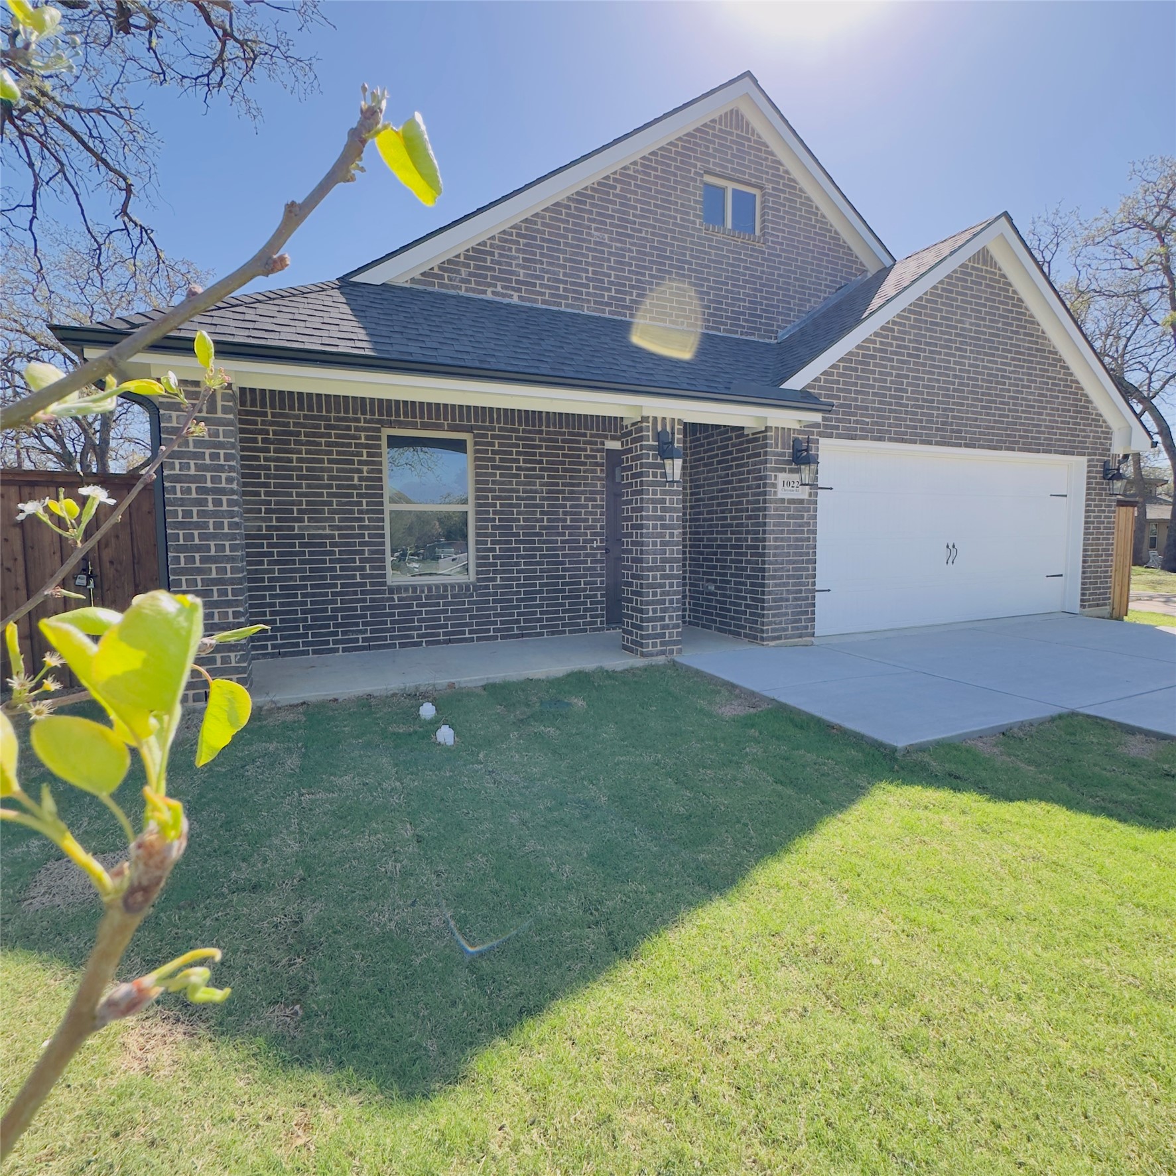
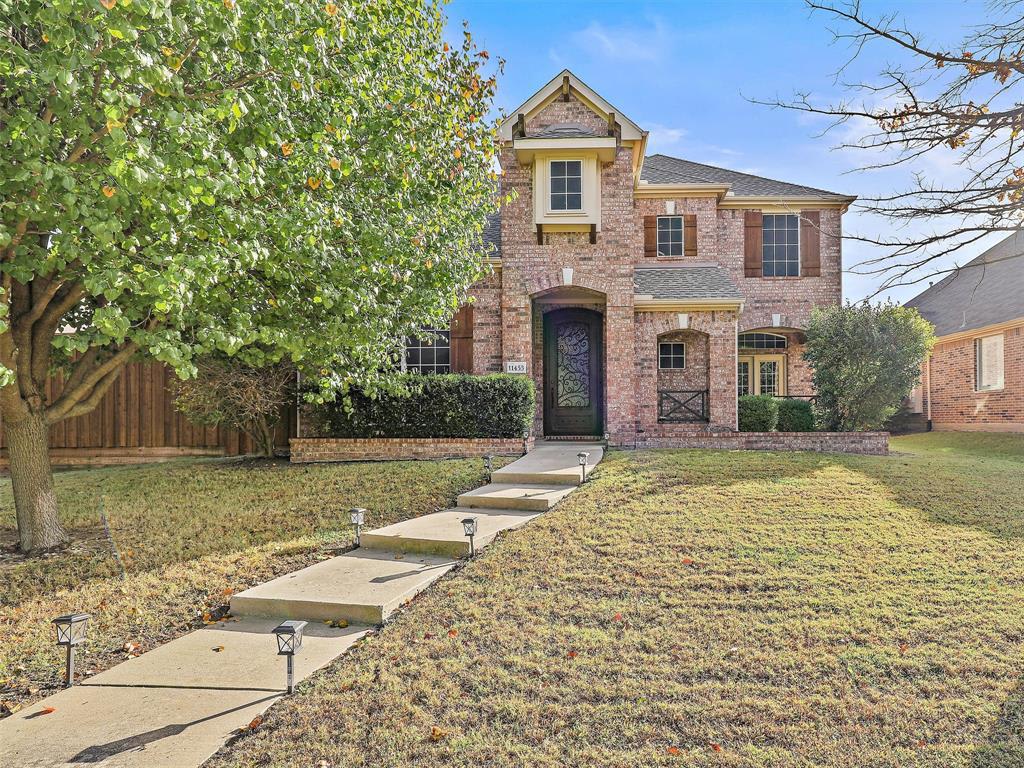
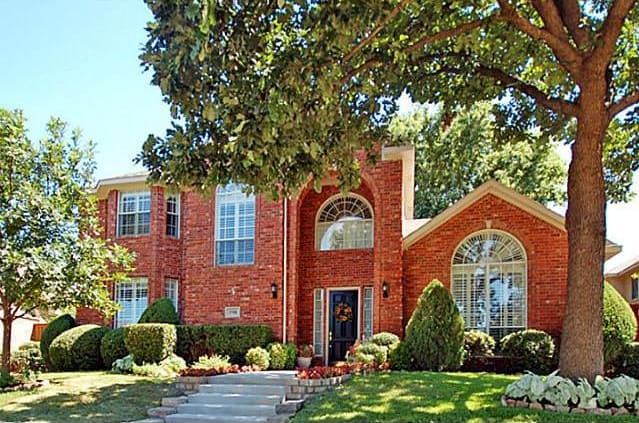
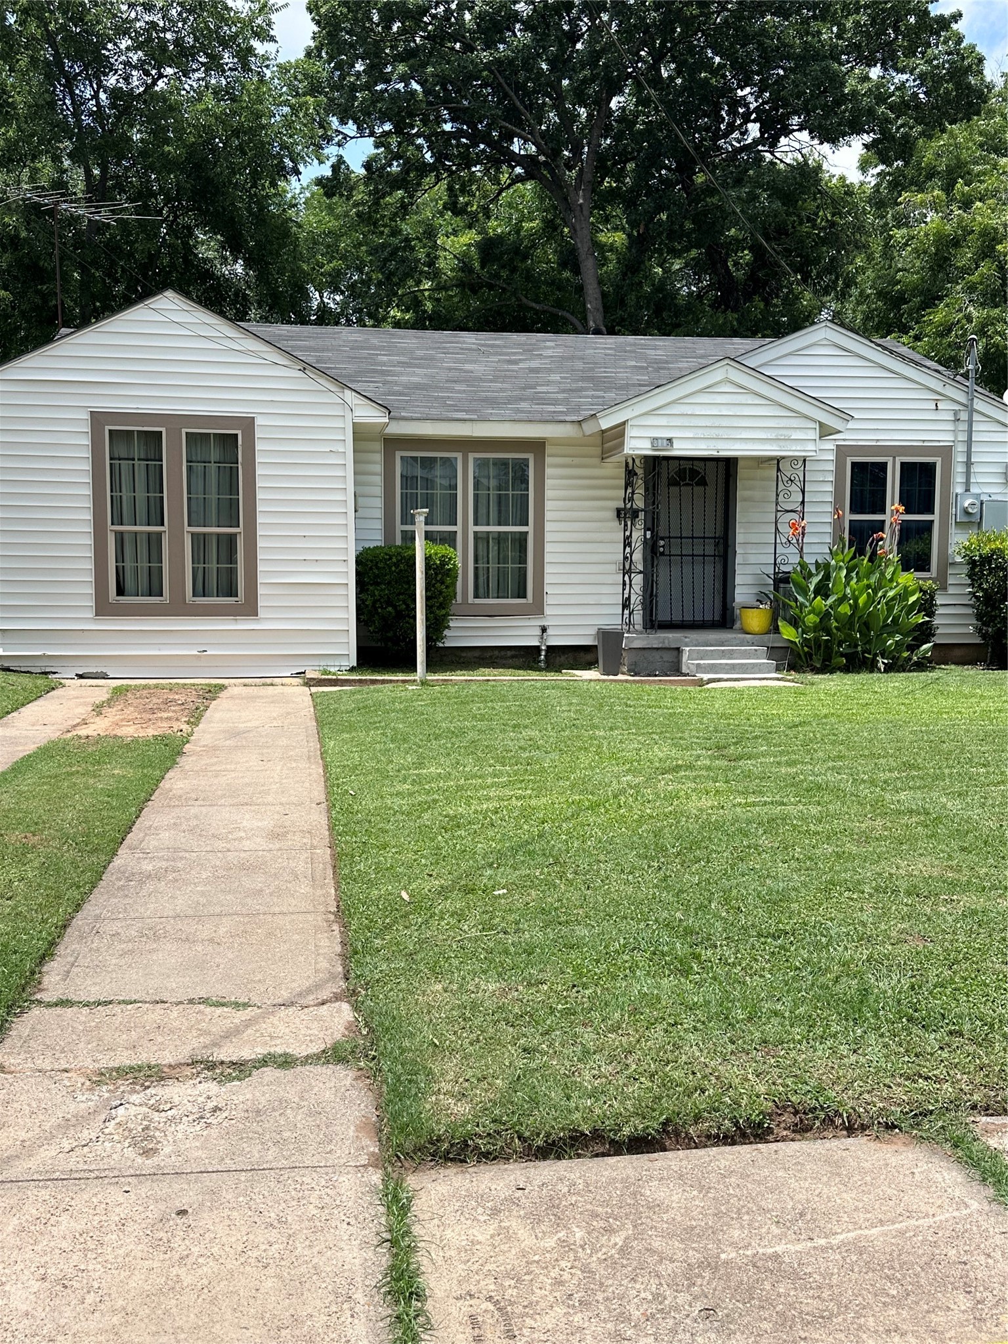
House front with an arched stone-and-brick entry, white double garage door, and landscaped flower beds.
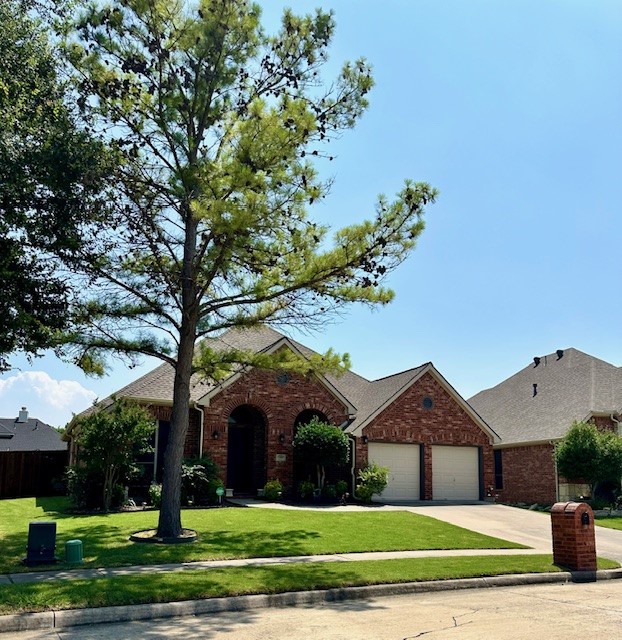
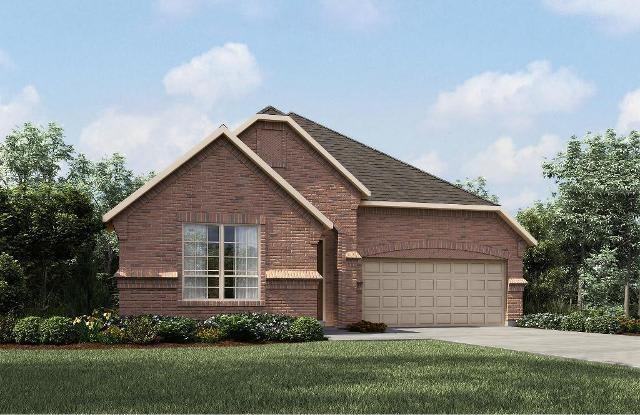
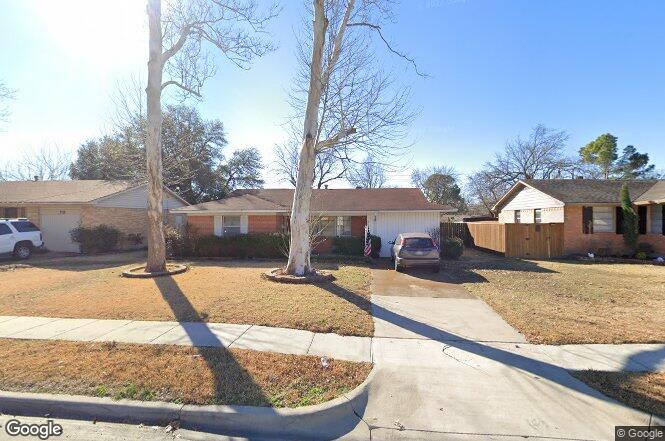
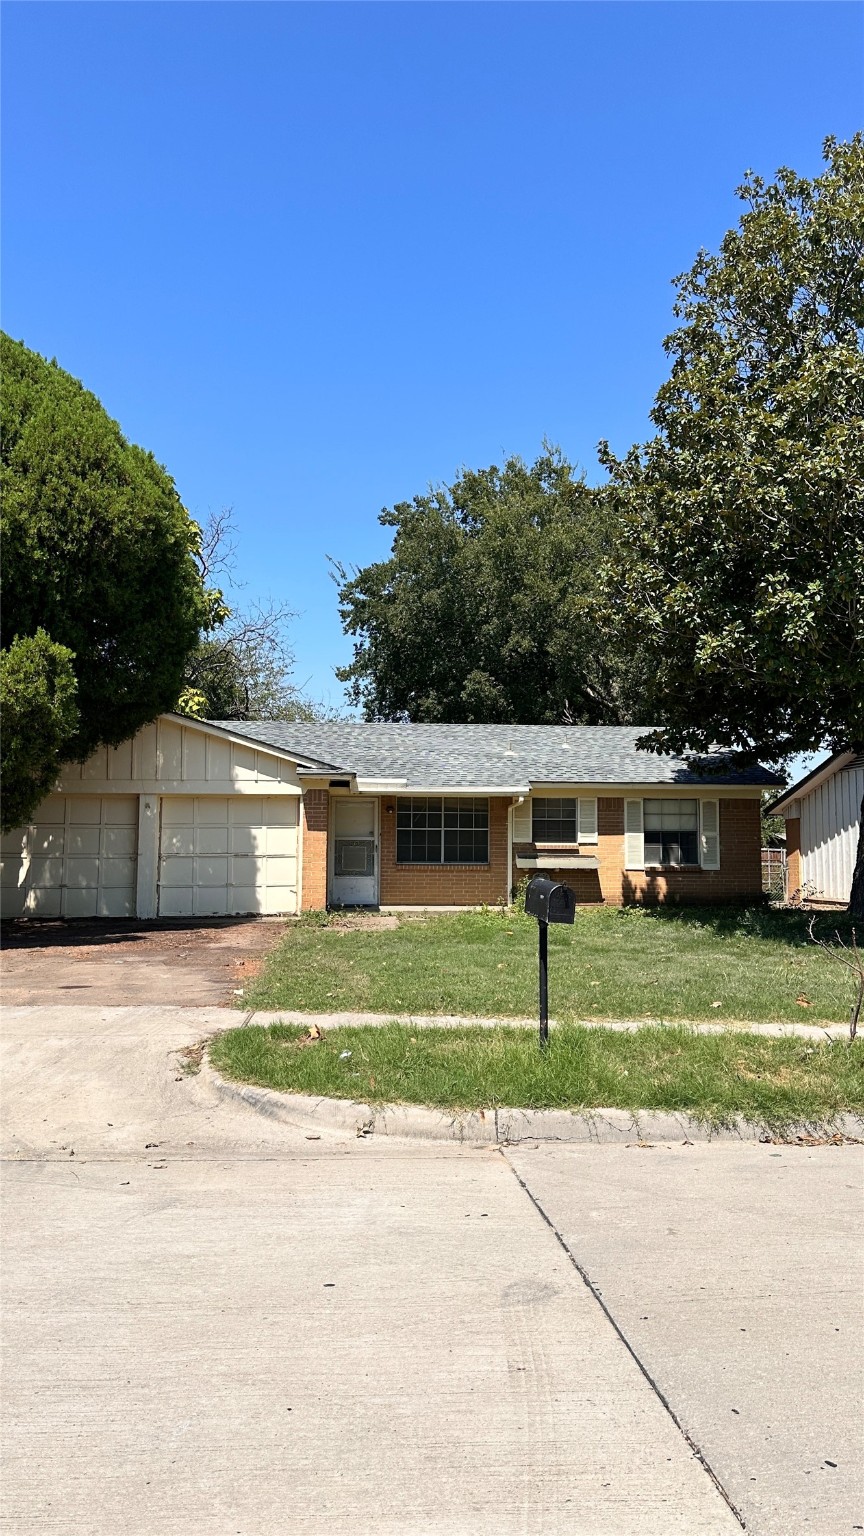
Single-story brick and stone home with an arched entry, two-car garage, and broad concrete driveway.
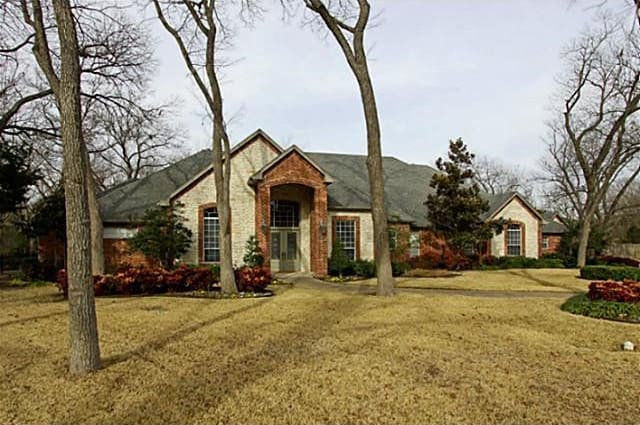
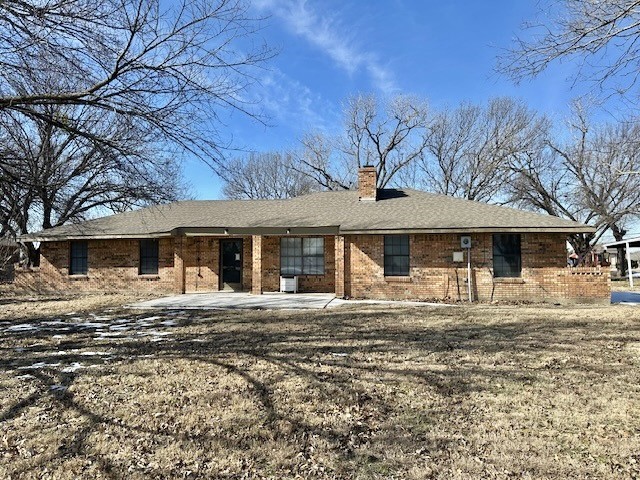
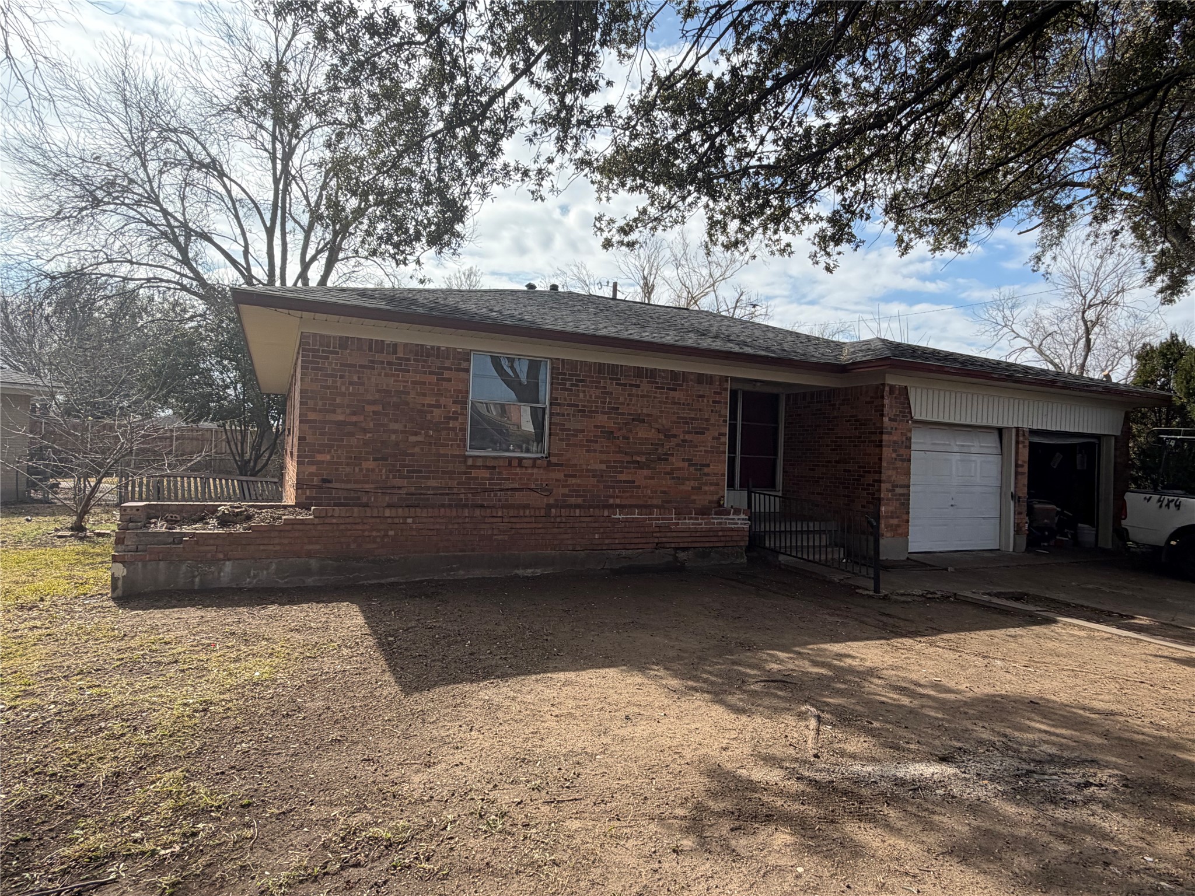
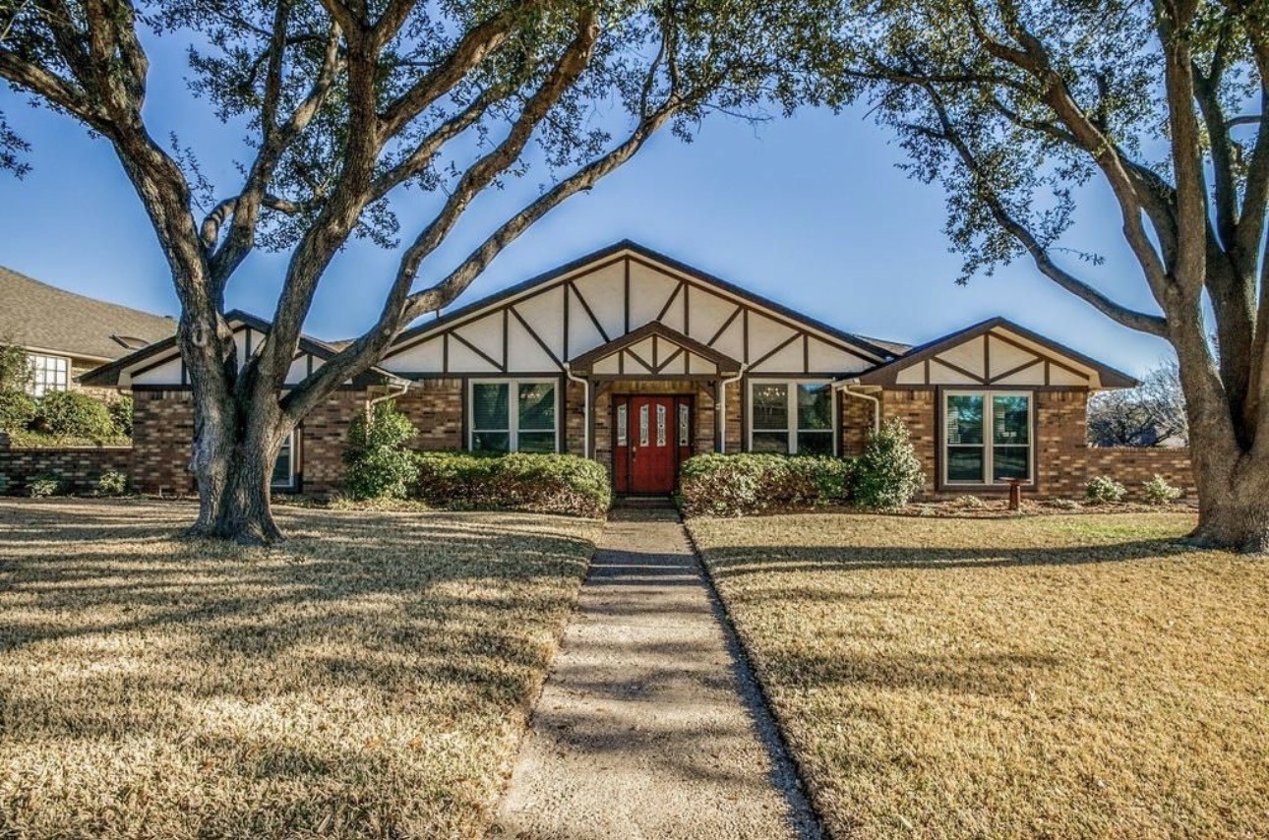
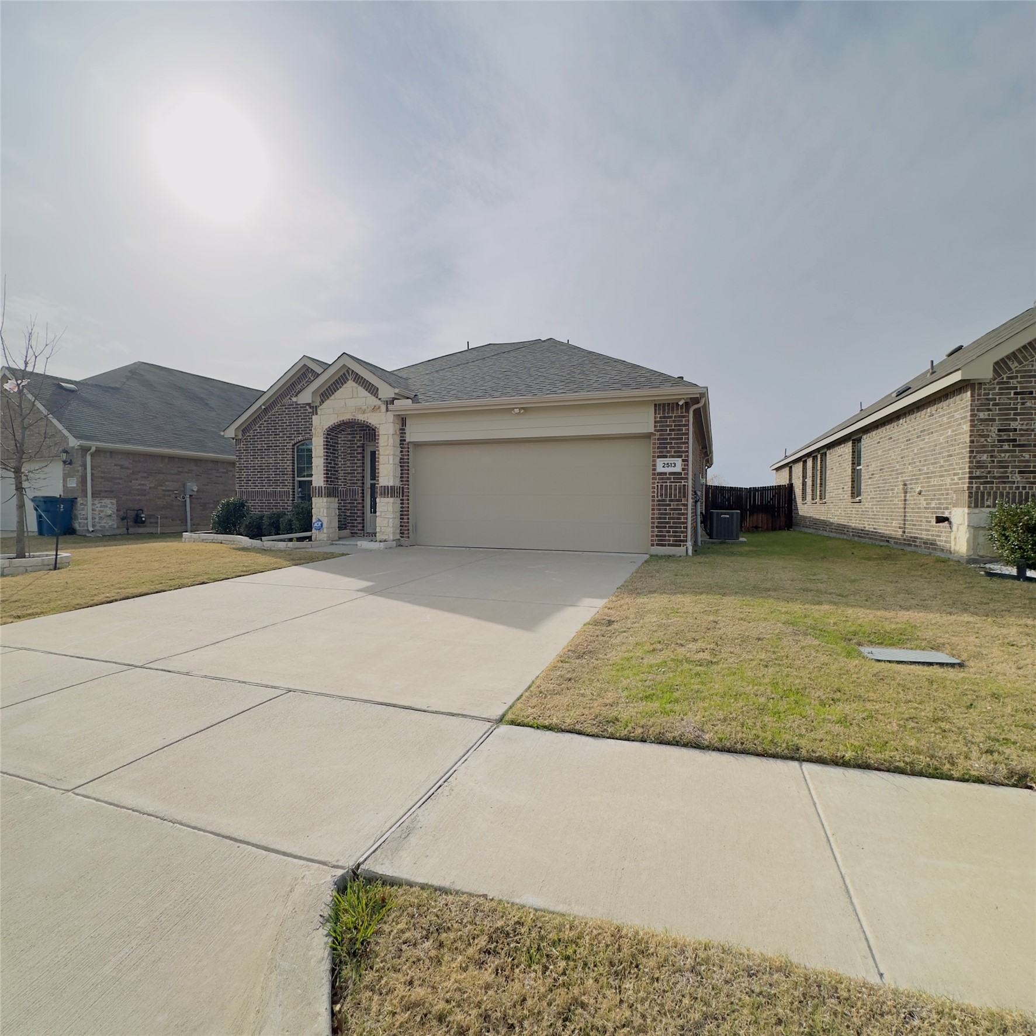
Brick house with stone accents, an arched entry, attached garage, and broad winter lawn.
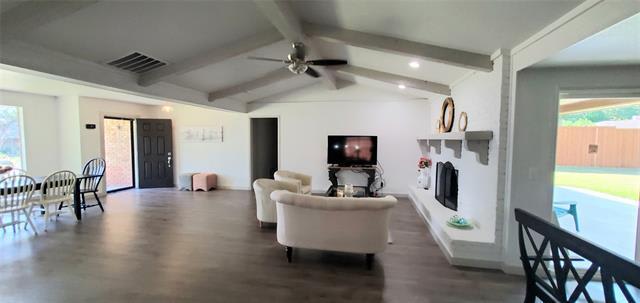
Vacant living room with gray wood-look flooring, a ceiling fan, and an arched-top window.
Unfurnished living area with gray plank flooring, ceiling fan, and kitchen pass-through.
Open-plan kitchen with a white sink peninsula, light cabinets, and stainless steel appliances.
Unfurnished kitchen with gray cabinets, wood-look flooring, and stainless-steel appliances.
Kitchen with gray shaker cabinets and stainless steel microwave and gas range.
Vacant kitchen with gray shaker cabinets, stainless steel appliances, and a large white-speckled island.
Kitchen with a stainless steel gas range and hood against a white subway tile backsplash.
Kitchen and hallway with gray cabinets, stainless steel appliances, and wood-look plank flooring.
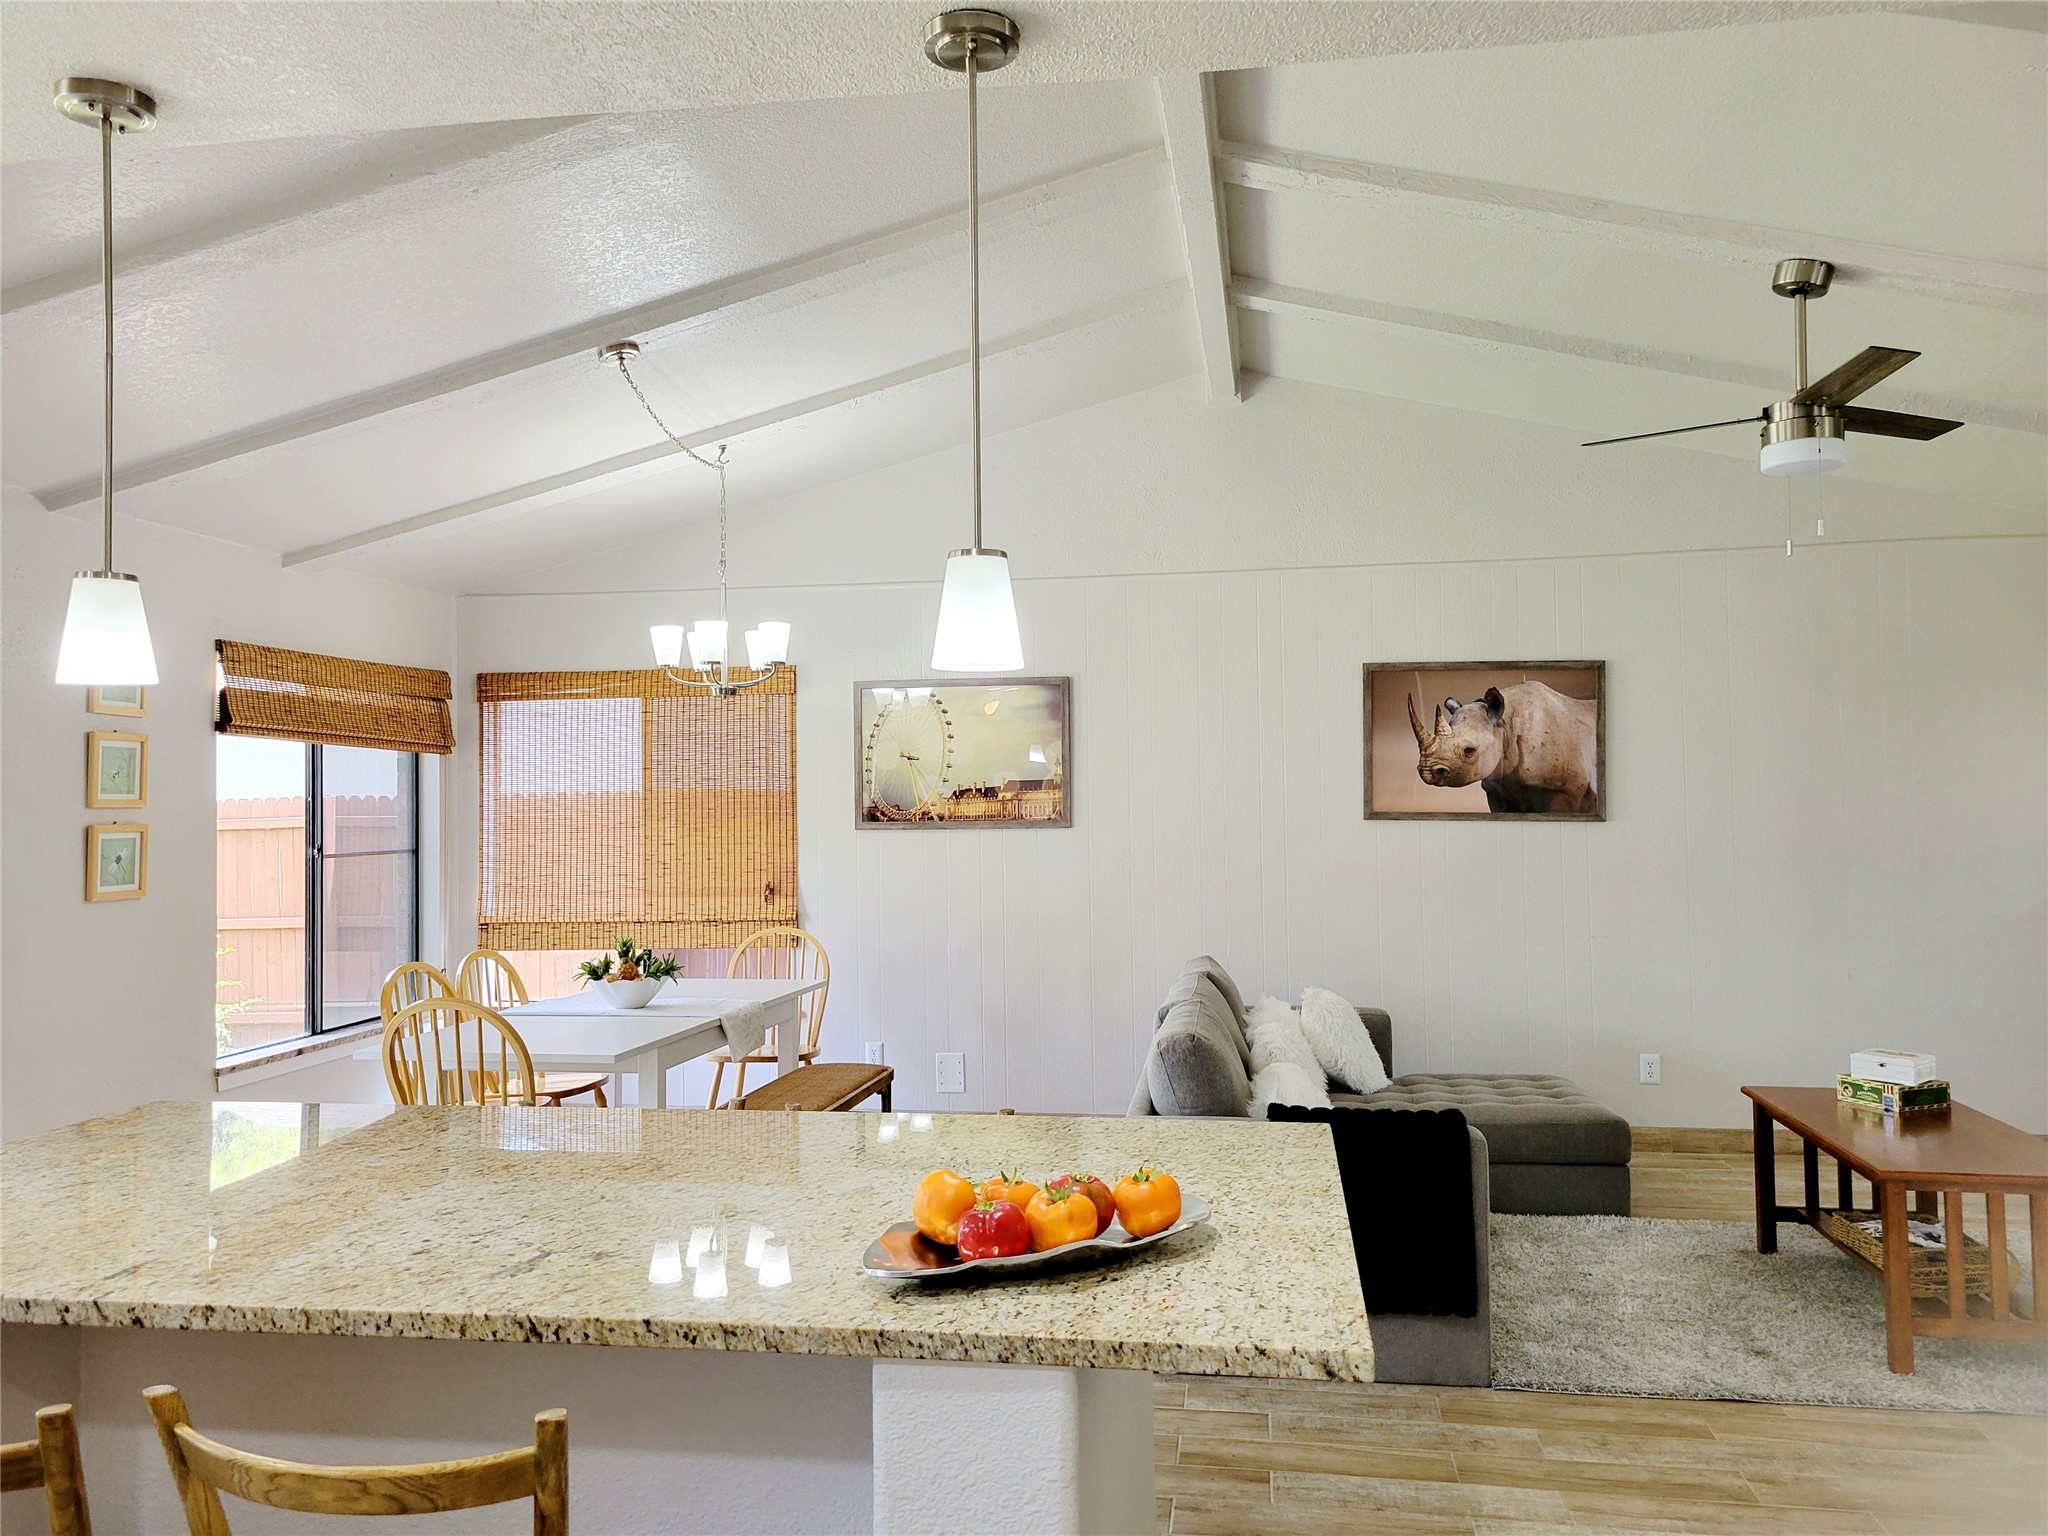
Vacant living area with gray wood-look tile, ceiling fan, and open kitchen breakfast bar.
Long hallway with wood-look plank flooring and a window with white blinds.
Interior hallway with gray plank flooring, recessed lights, and doorways along both sides.
Empty laundry room with washer and dryer hookups, built-in shelves, and a wooden hanging rod.
Empty bedroom with beige carpet, a window with blinds, and a ceiling fan.
Empty carpeted bedroom with a ceiling fan and open doors to a bathroom shower.
Bathroom with a glass shower and long double-sink vanity.
Bathroom with double sinks, a long speckled countertop, and a glass-enclosed tiled shower.
Empty walk-in closet with built-in shelves, wooden hanging rods, and carpet.
Empty carpeted bedroom with a ceiling fan and a window with white blinds.
Bathroom with a double-sink vanity and a glass-enclosed tiled shower.
Bathroom with a gray vanity, white sink, toilet, and tiled tub with frosted-glass shower doors.
Empty carpeted room with a ceiling fan and a window with closed blinds.
Fenced backyard with a broad dormant lawn and shrubs along the wooden fence.
Fenced backyard with a broad lawn behind a beige-and-brick home.
Tank water heater with exposed pipes and expansion tank in an unfinished utility area.
Rain Bird irrigation controller and wiring mounted beside an electrical panel.
Side yard between brick homes with a Lennox air-conditioning unit and wooden gate.
Green gas meter and pipes mounted on a brick house wall beside a narrow grass yard.
VIEW PHOTOS
$287,000

2513 Real Quiet Drive

3 Beds 2 Baths 1,490 Sq.Ft. 6,141.96 Sq.Ft.

Description

Welcome to 2513 Real Quiet Dr in Forney! Built in 2020, this beautifully maintained 3-bedroom, 2-bath home offers 1,490 sq. ft. of comfortable, move-in-ready living space on a 6,138 sq. ft. lot. True pride of ownership shines throughout this property, which also benefits from the peace of mind of a remaining builder's warranty.
Relax on the welcoming covered porch or head out to the expansive, fully fenced backyard--complete with a landscaped patio tailored perfectly for weekend entertaining, pets, and play. Superbly located near highly rated local schools, this home stands out as the perfect opportunity for buyers seeking a newer, worry-free build with plenty of outdoor space.
Please contact the listing agent directly (not the broker) to schedule a showing or to submit an offer.

Share Property

Location

2513 Real Quiet Drive, Forney, TX 75126

Status

For Sale

Mortgage Calculator

Estimate your monthly mortgage payment, including the principal and interest, property taxes, and HOA. Adjust the values to generate a more accurate rate.

All estimates are provided for informational purposes only. Actual amounts may vary.
$0,000 Your Payment 20 15 65
$0,000 Your Payment
Anny Ortiz

Anny Ortiz

TITLE

Realtor

LICENSE

0611676

Property Amenities

Interior
Laundry room Washer Hookup, Dryer Hookup, Electric Dryer Hookup
Appliances Dishwasher, Gas Range, Microwave
Flooring Carpet, Laminate
Total Bedrooms: 3
Full Bathrooms: 2
Other Interior Features Built-in Features, Chandelier, Eat-in Kitchen, Granite Counters, Pantry, Smart Home, Cable TV, Walk-In Closet(s)
Area & Lot
Lot Area 6,141.96 Sq.Ft.
Living area 1,490 Sq.Ft.
MLS® ID 21166110
Year Built 2020
School District Forney ISD
High School North Forney
Middle School Jackson,Rhodes
Elementary School Forney
Architecture Styles Traditional, Detached
Type Residential
Status For Sale
Exterior
Stories 1
Pool None, Community
Air conditioning Central Air, Ceiling Fan(s), Electric, ENERGY STAR Qualified Equipment, Zoned
Heat type Central, Electric, ENERGY STAR Qualified Equipment, Zoned
Water Source Public
Garage Space 2.0
Security Features Security System Leased, Security System, Carbon Monoxide Detector(s), Smoke Detector(s), Security Service, Wireless
Sewer Public Sewer
Other Exterior Features Lighting, Rain Gutters
Parking Concrete, Driveway, Garage Faces Front, Garage, Garage Door Opener, On Site
Lot Features Cleared, Interior Lot, Landscaped, Native Plants, Subdivision
Roof Shingle
Utilities Electricity Available, Electricity Connected, Natural Gas Available, Phone Available, Sewer Available, Separate Meters, Underground Utilities, Water Available, Cable Available
Finance
Sales Price $287,000
HOA Fees $450 yearly
Real Estate Tax $7,303 yearly
House front with an arched stone-and-brick entry, white double garage door, and landscaped flower beds.

360 Virtual Tour

Take a tour of this property
House front with an arched stone-and-brick entry, white double garage door, and landscaped flower beds.

Schedule a Showing

I would love to show you our beautiful property. Please select your preferred date and time below. I will be in touch shortly to confirm your appointment.

Schedule a Showing

We would love to show you our beautiful property. Please select your preferred date and time below. An agent will be in touch shortly to confirm your appointment.

Thank you for your interest in 2513 Real Quiet Drive, Forney, TX 75126. We are reviewing your request and will be in touch shortly!

Work With Anny

Get assistance in determining current property value, crafting a competitive offer, writing and negotiating a contract, and much more. Let Anny guide you through your home-buying journey. Her clients know her primary goals are supporting people and creating trusting relationships.