
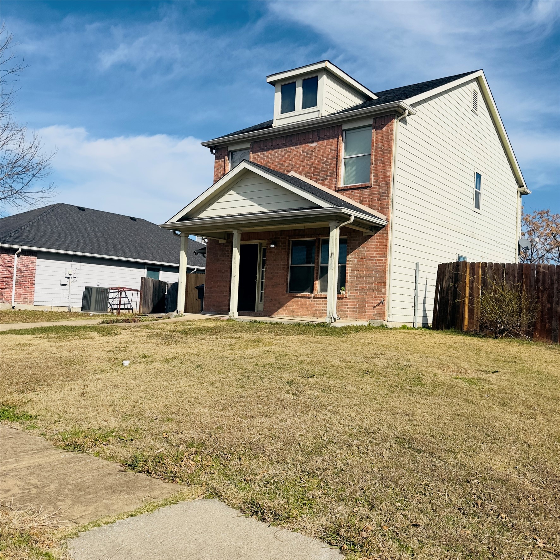
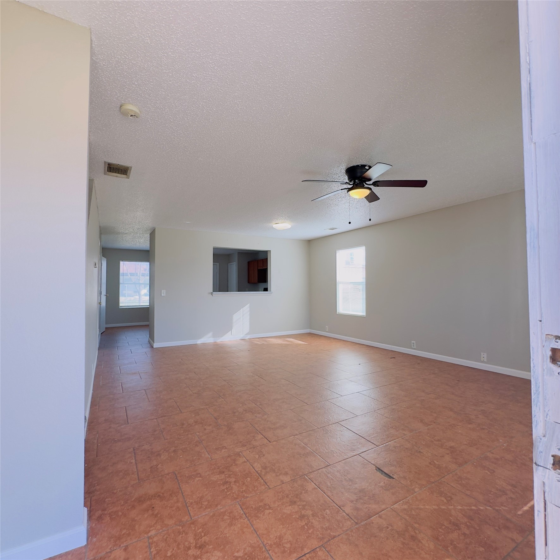
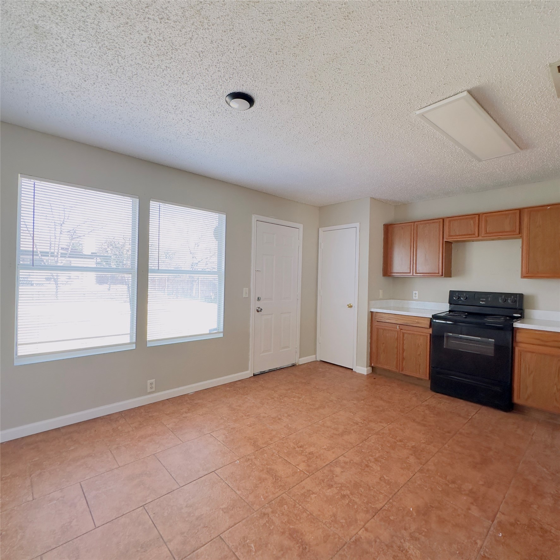
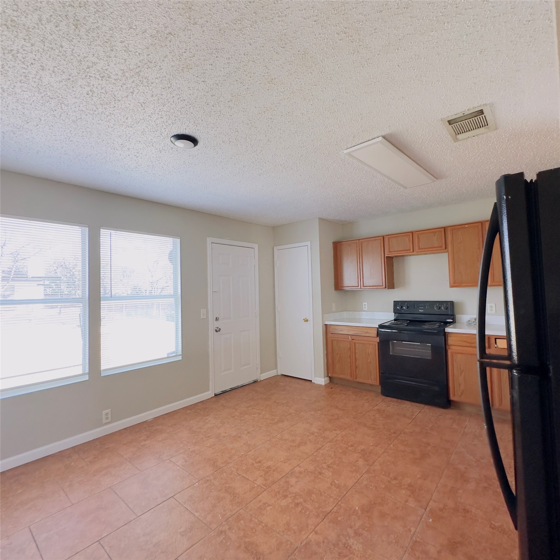
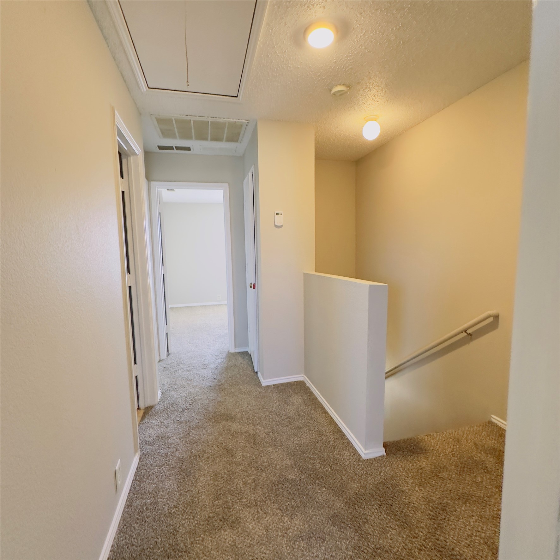
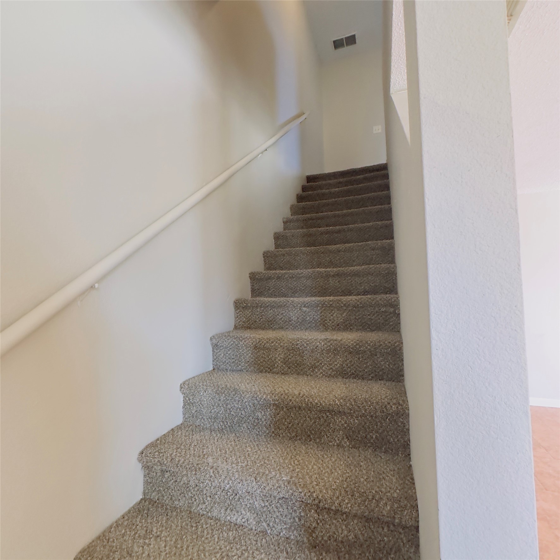
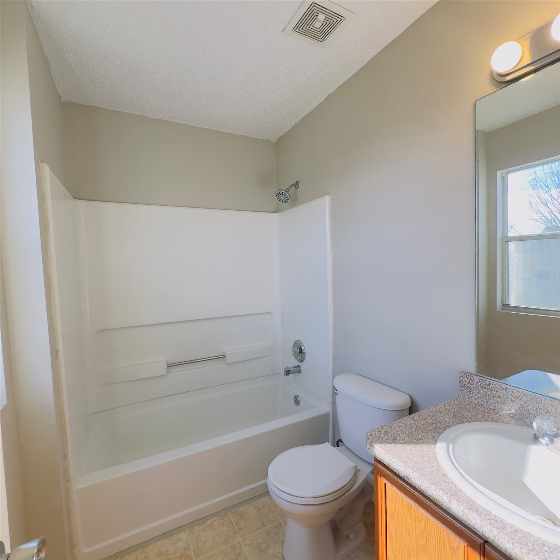
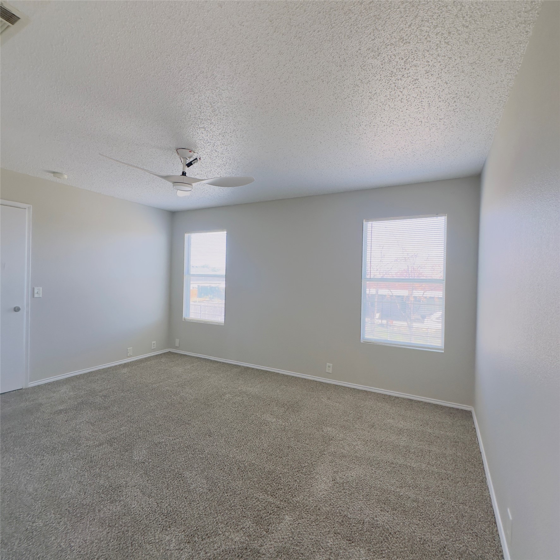
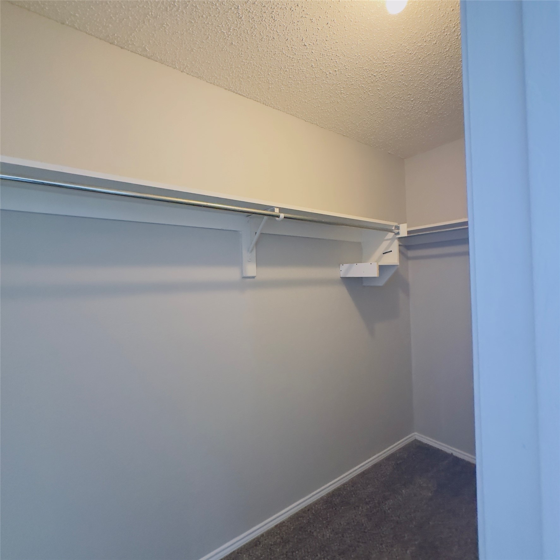
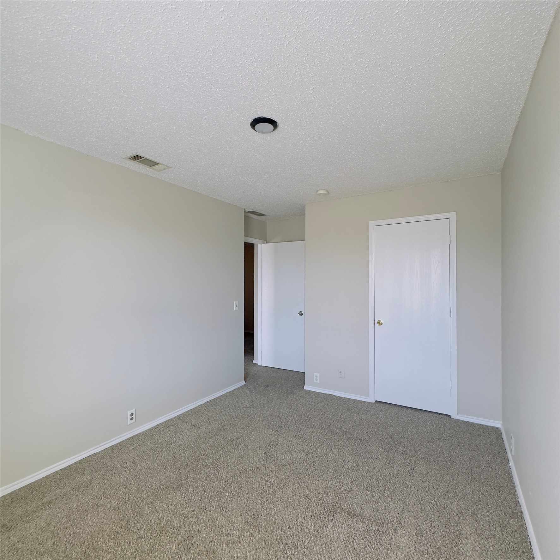
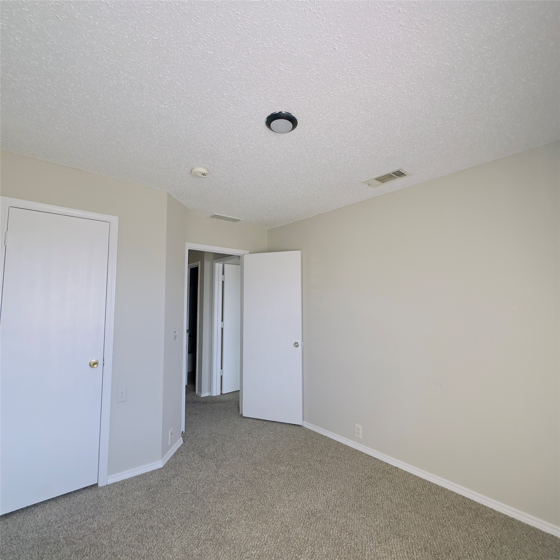
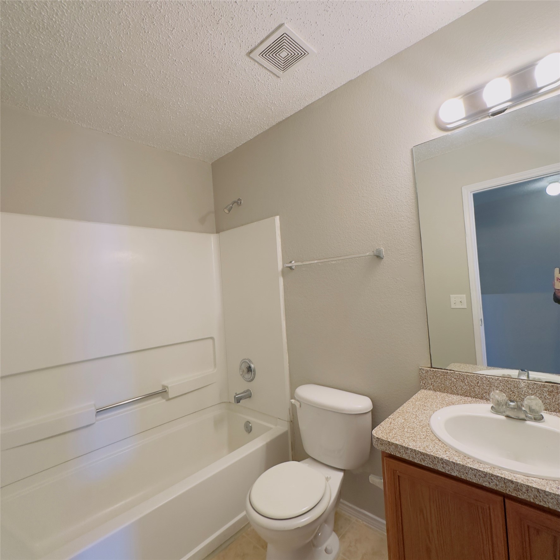
3 Beds 3 Baths 1,452 Sq.Ft. 8,624.88 Sq.Ft.
Estimate your monthly mortgage payment, including the principal and interest, property taxes, and HOA. Adjust the values to generate a more accurate rate.

Sold

4644 Spencer Drive, Plano, TX 75024
Sold

4460 Connemara Drive, Frisco, TX 75034
Sold
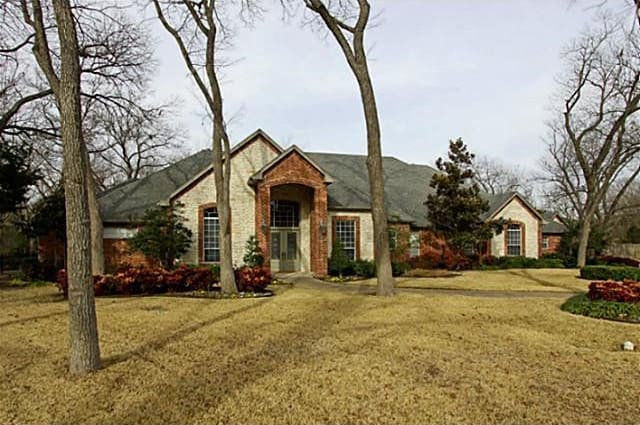
112 Bent Tree Lane, Ovilla, TX 76065
Sold

3905 Promontory Point, Plano, TX 75075
Coming Soon

Inactive

2324 Peppermill Drive, Little Elm, TX 75068
Sold
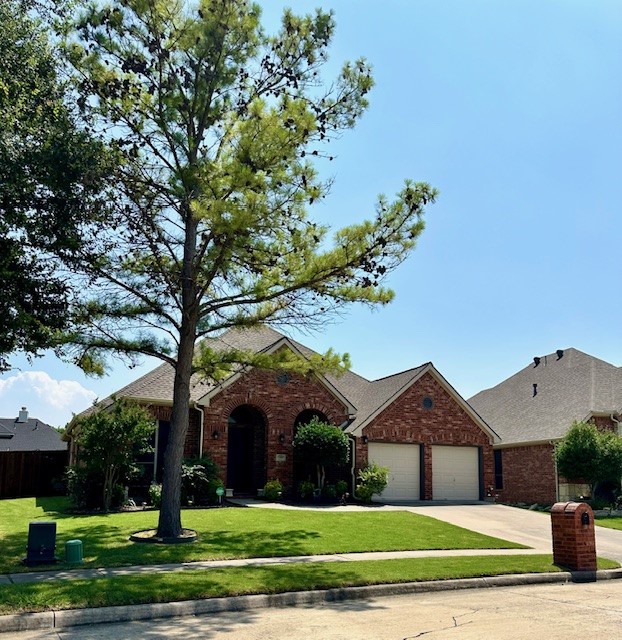
2324 Peppermill Drive, Little Elm, TX 75068
Sold
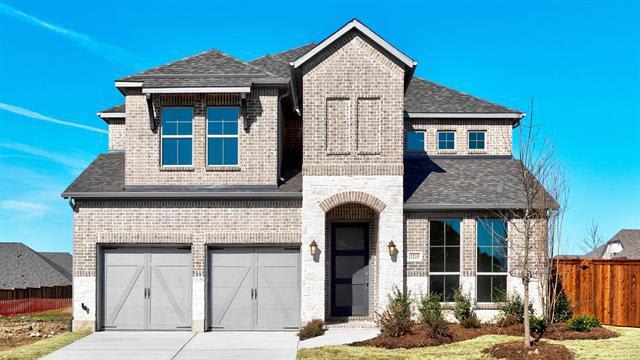
3215 Fall Flyer Place, Celina, TX 75009
Sold
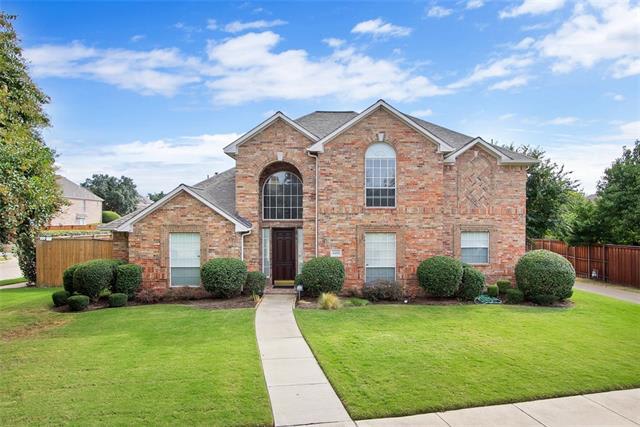
4400 Barnsley Drive, Plano, TX 75093
Sold
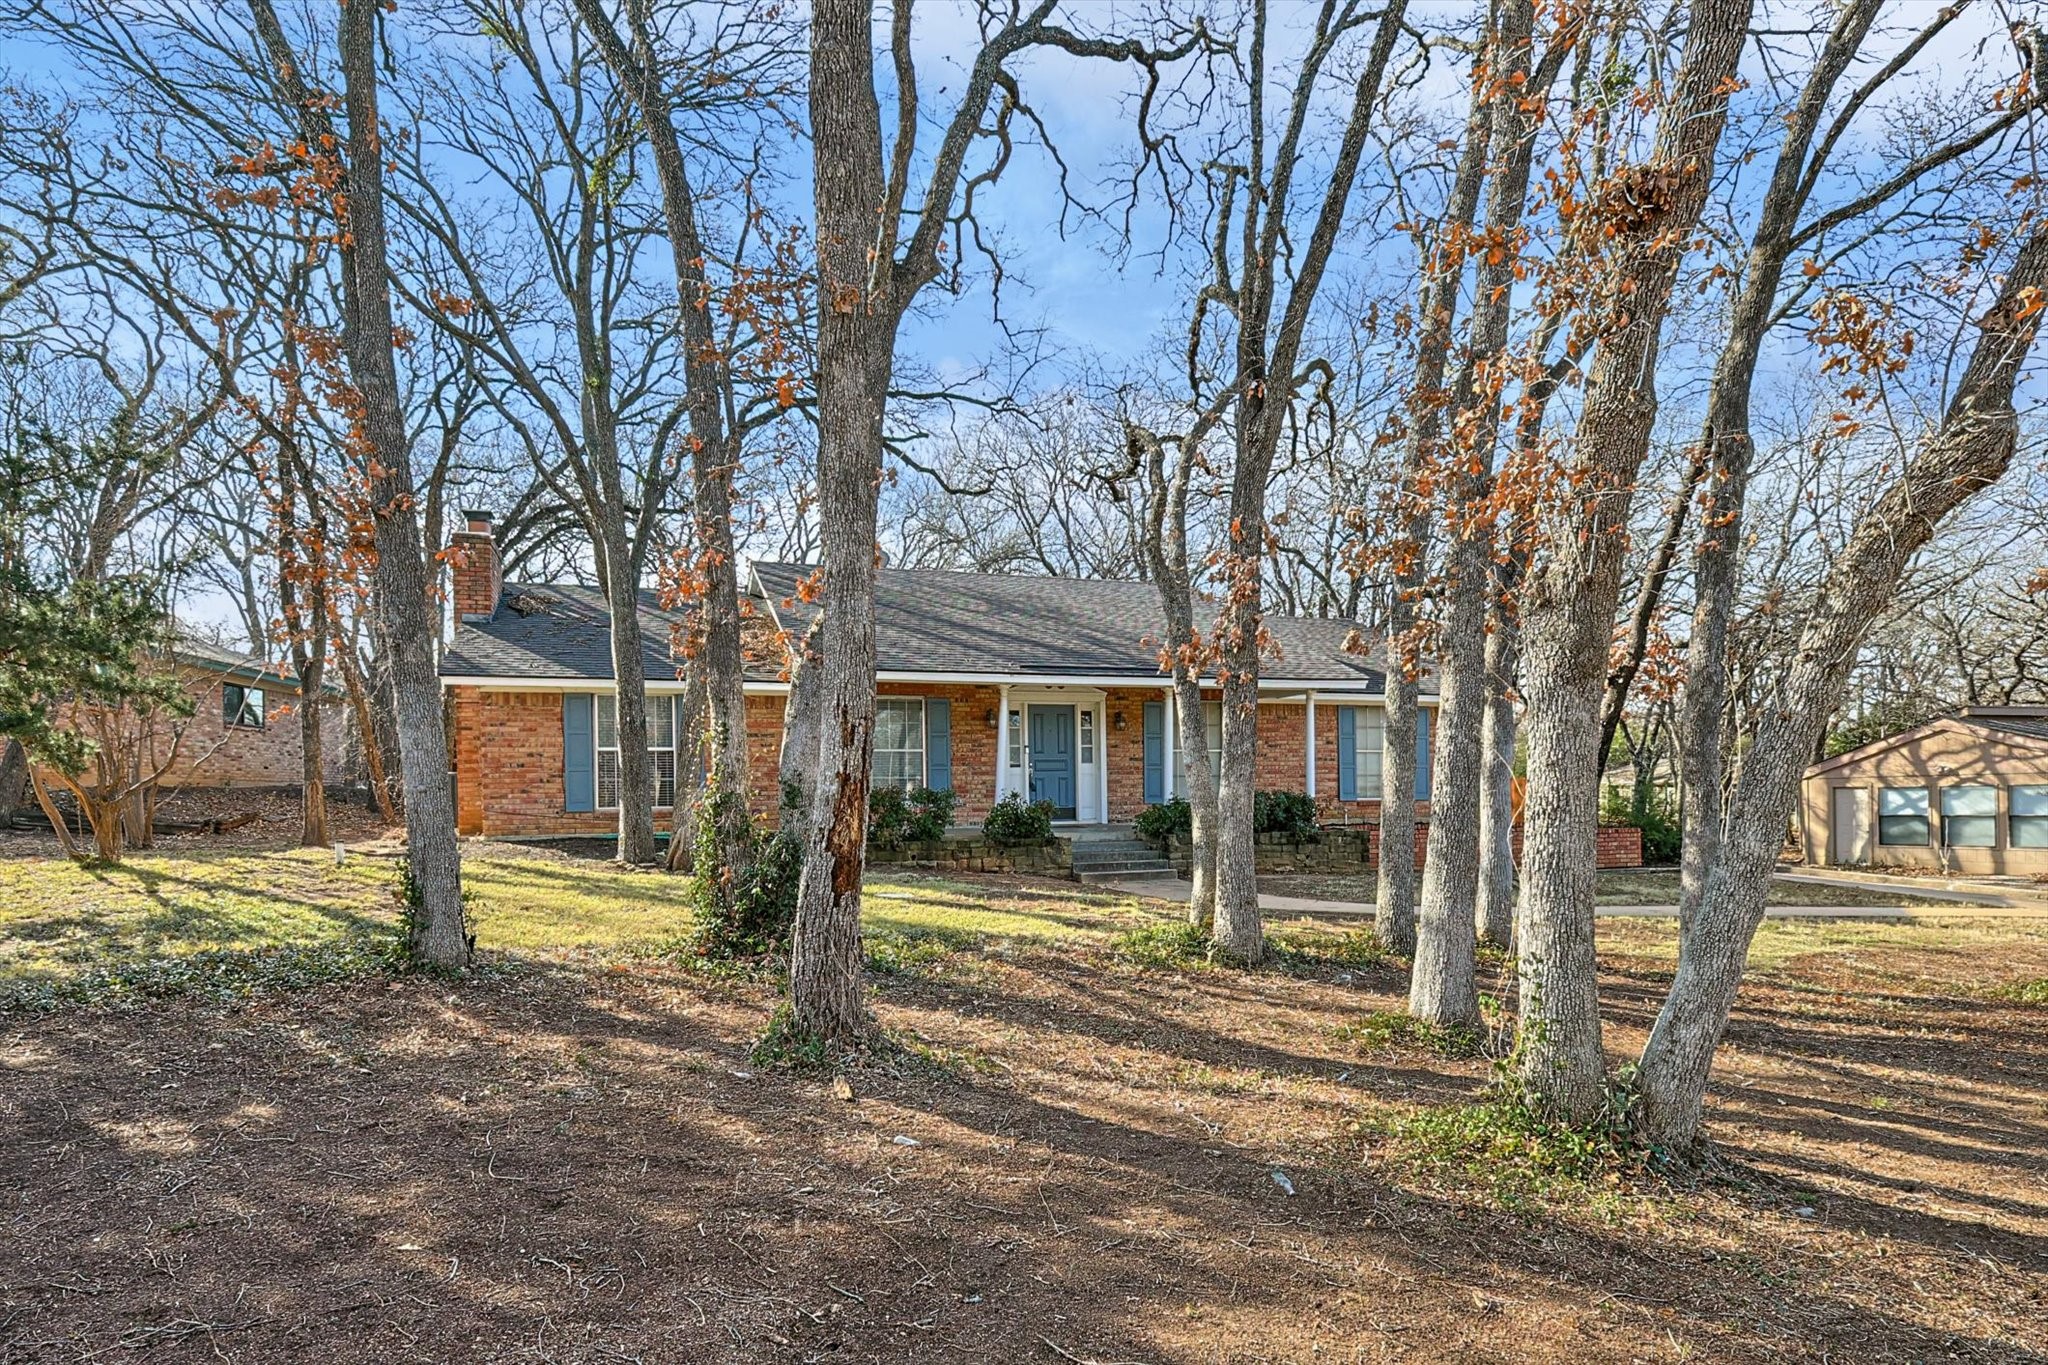
6104 Saddle Ridge Court, Arlington, TX 76016
Sold

2312 Choctaw Drive, Plano, TX 75093
Inactive
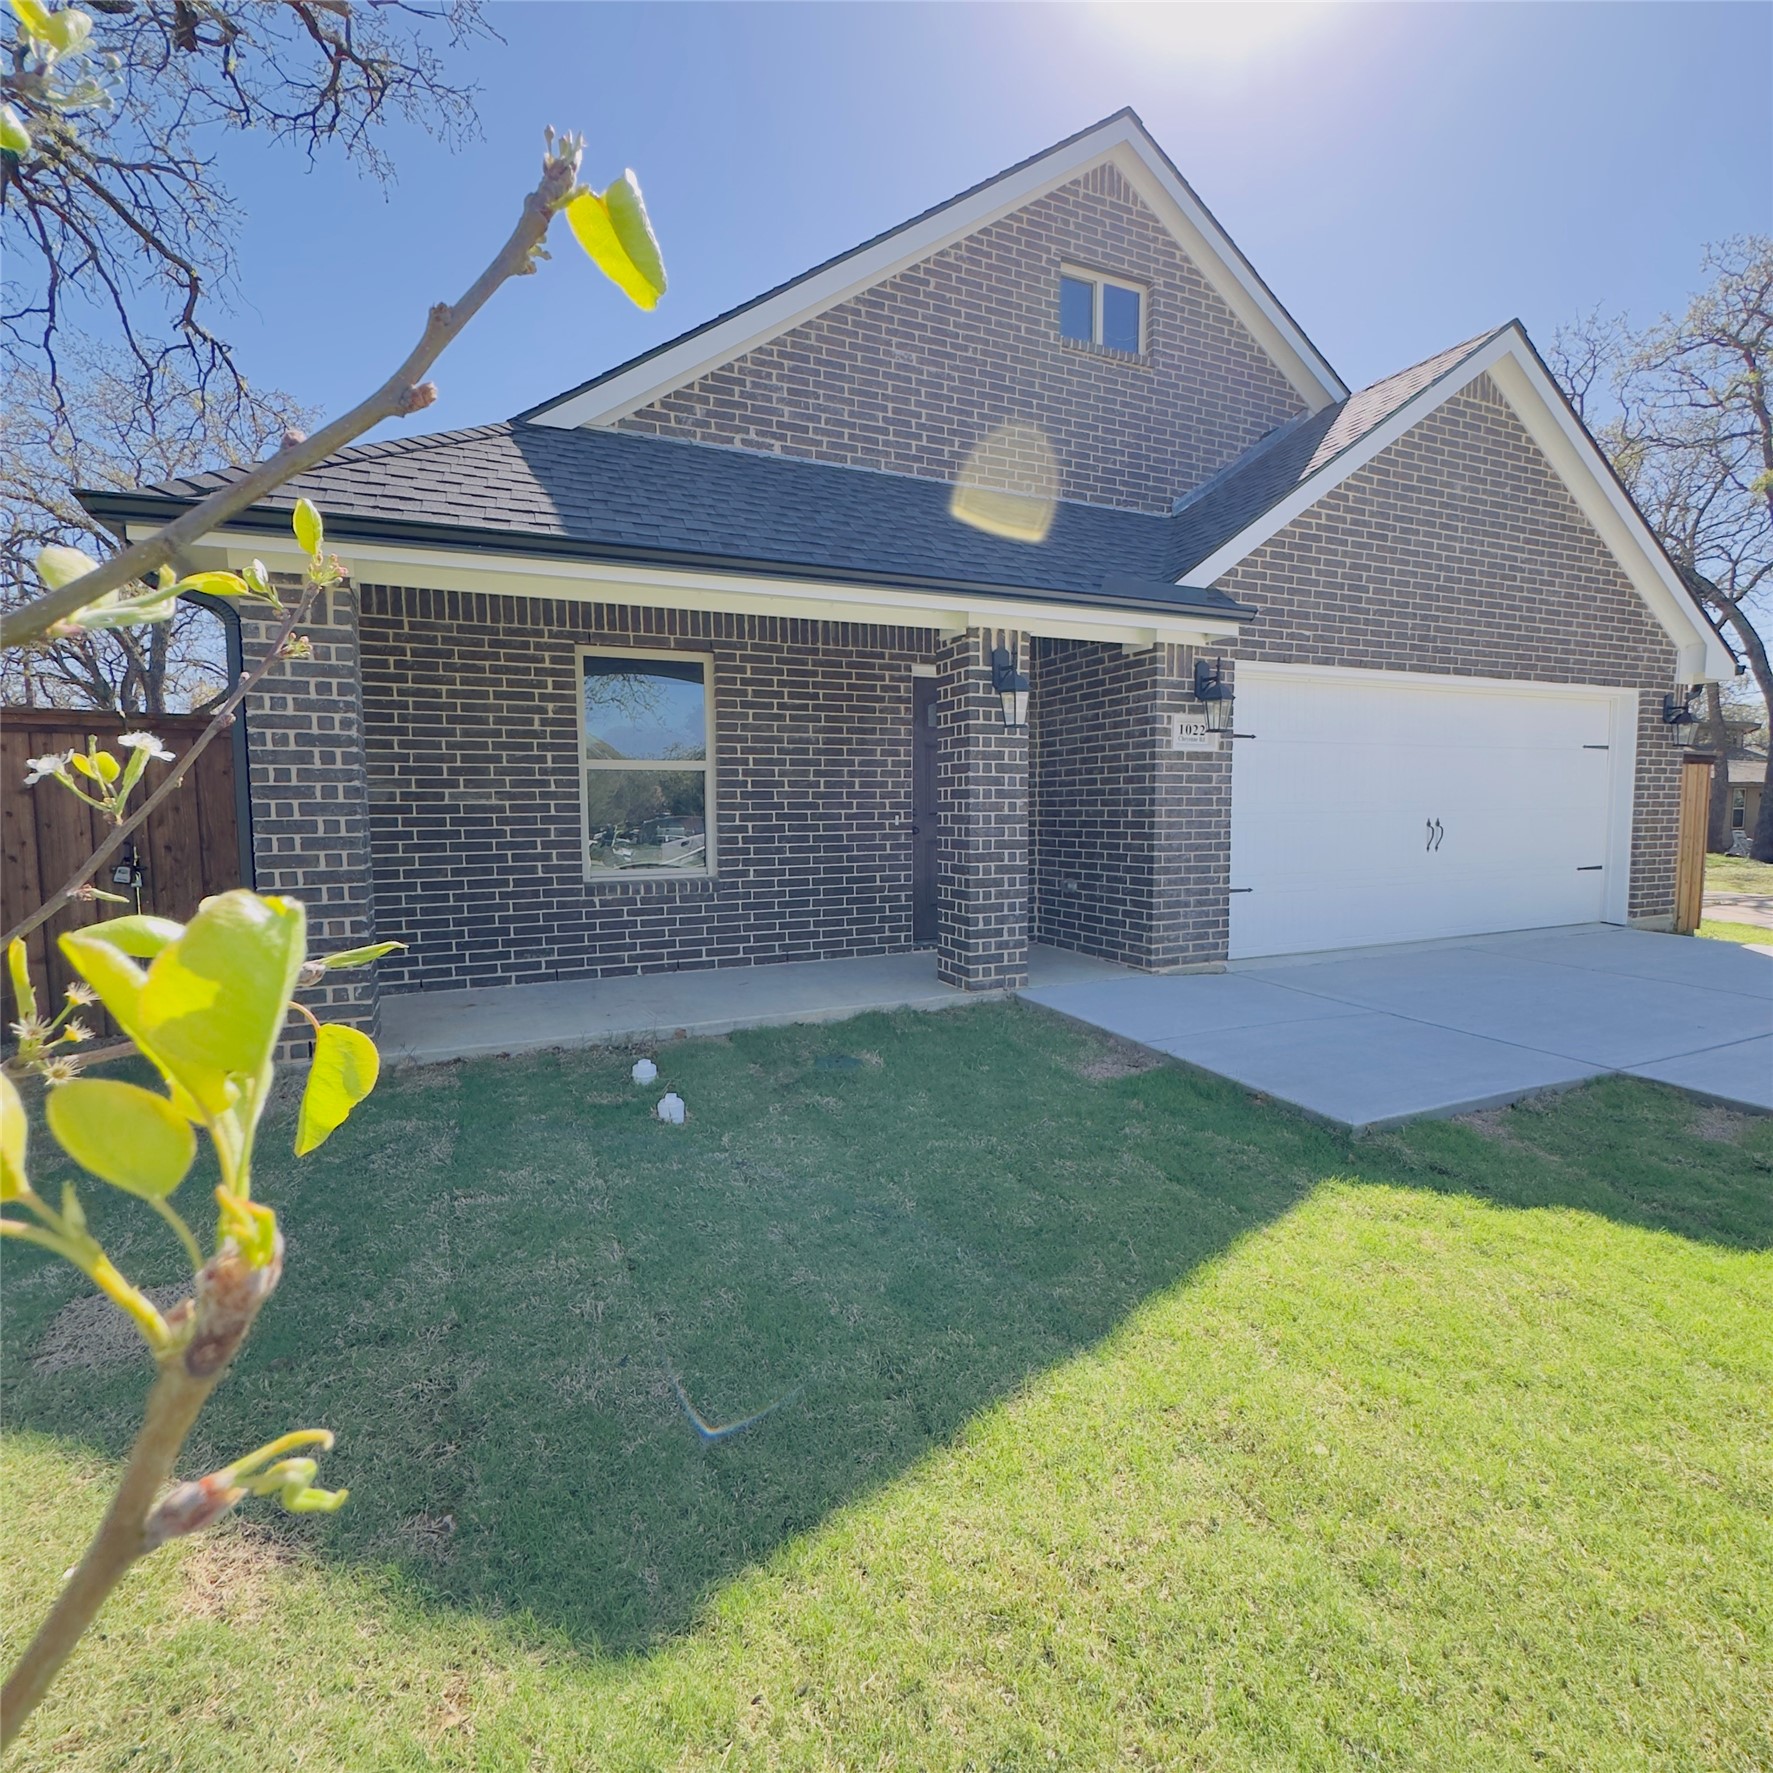
1022 Cheyenne Road, Dallas, TX 75217
Sold
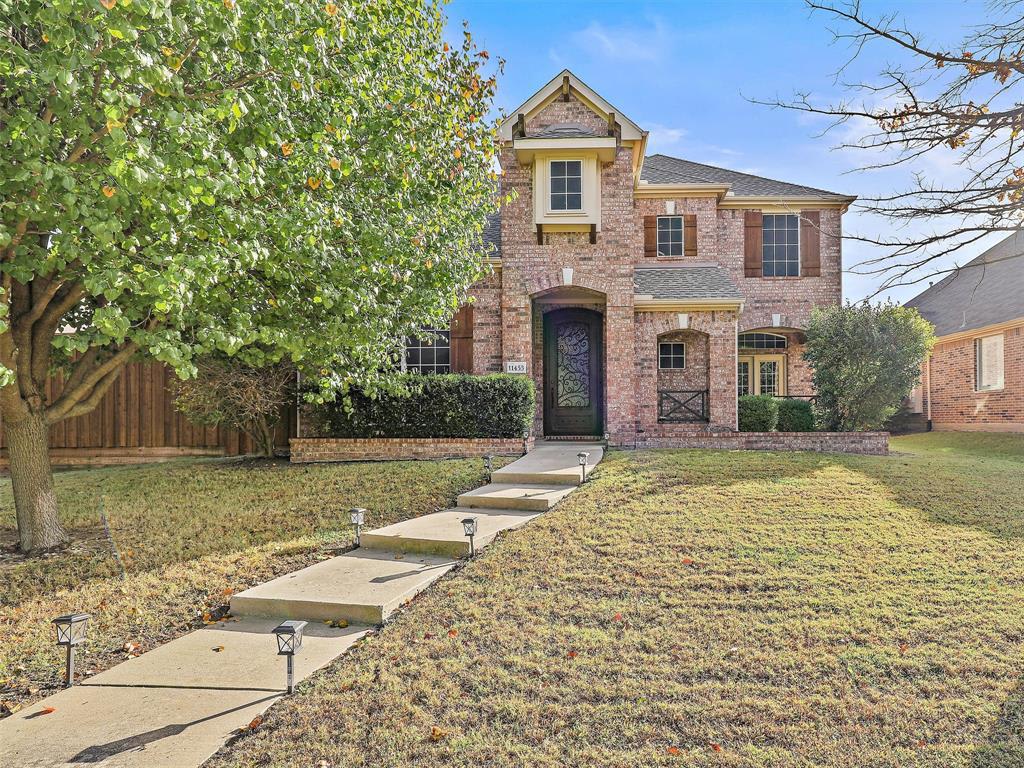
11453 Wentworth Drive, Frisco, TX 75035
Sold
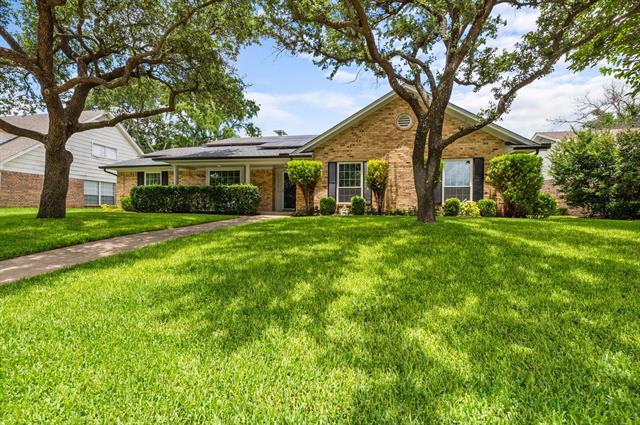
2714 Spartacus Drive, Grand Prairie, TX 75052
Sold
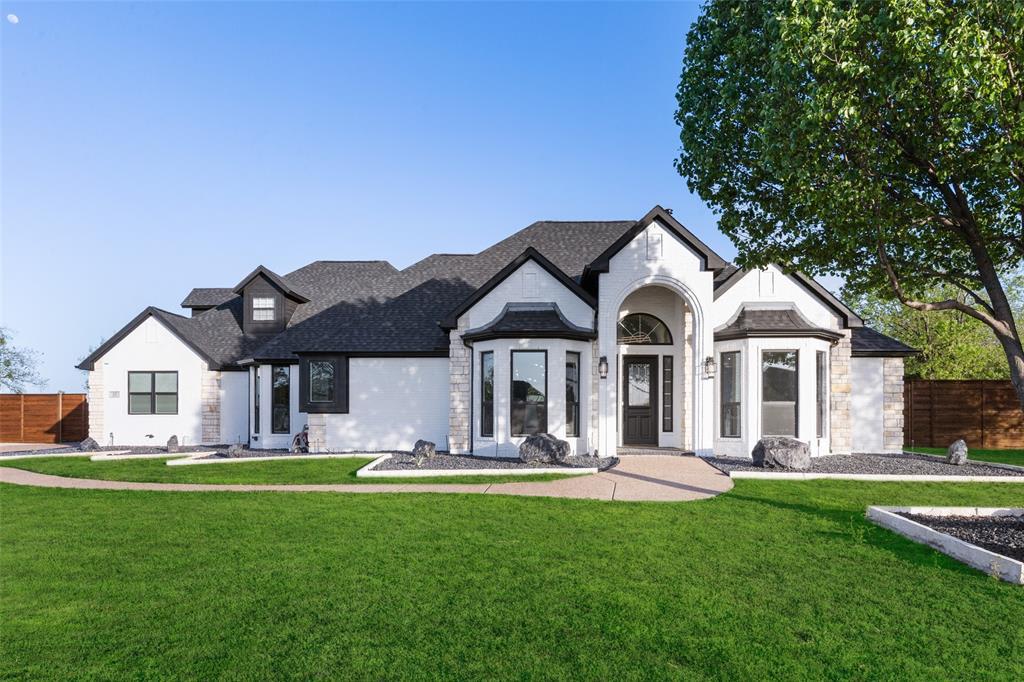
610 Melody Lane, Lakewood Village, TX 75068
Sold
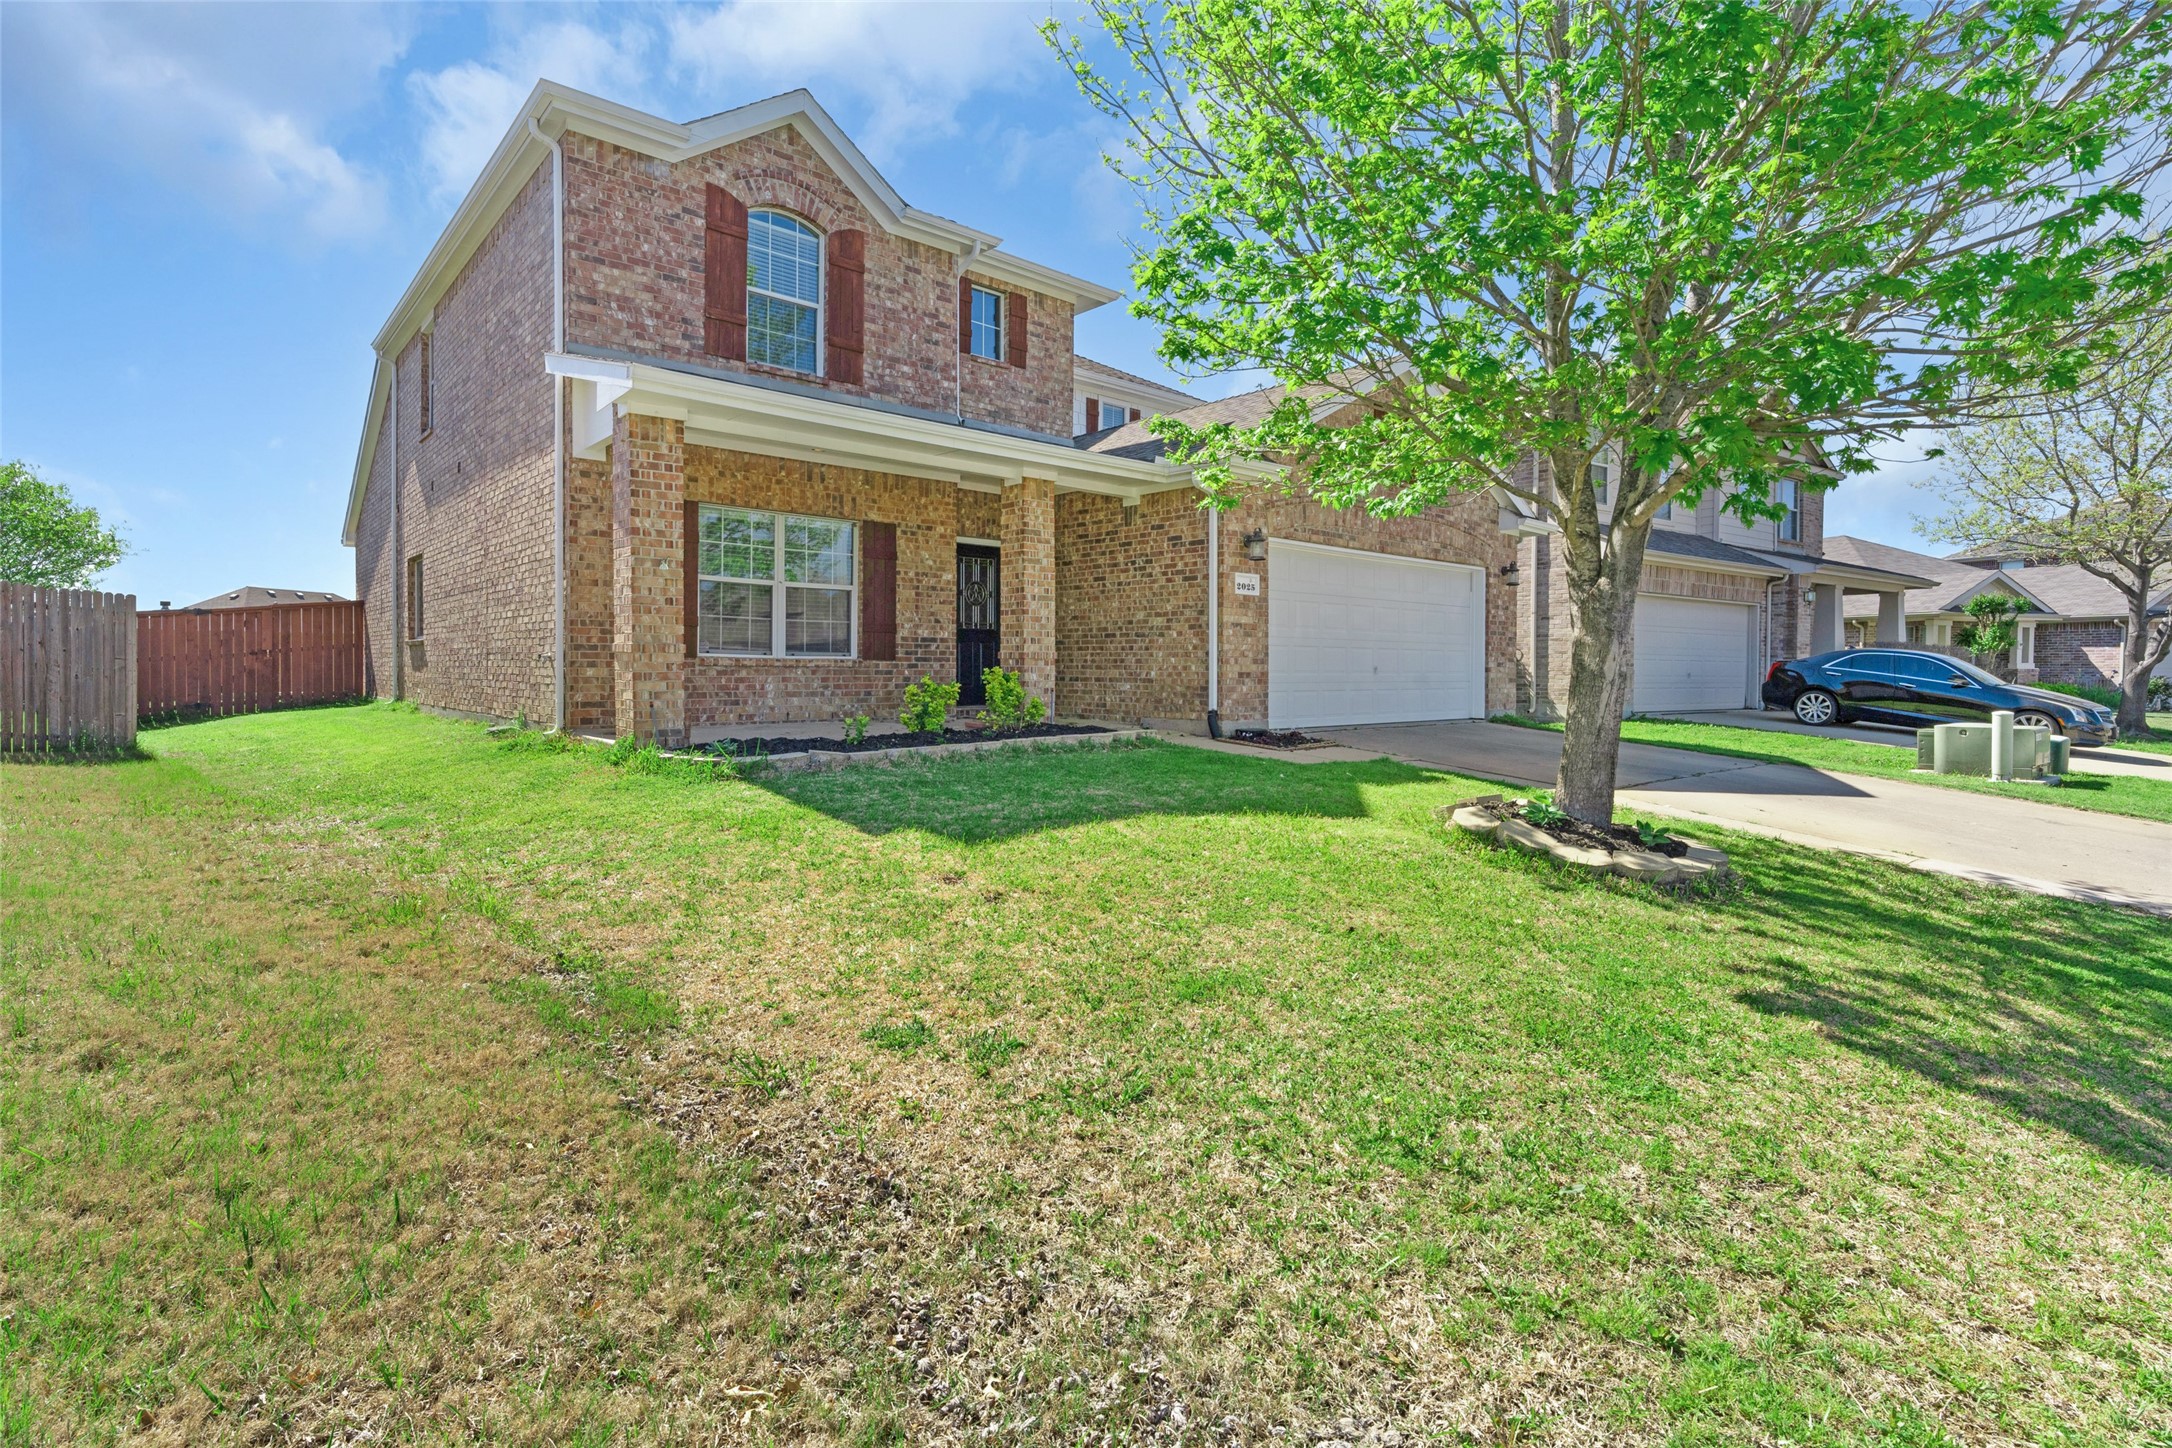
2025 Brackettville, Forney, TX 75126
Sold
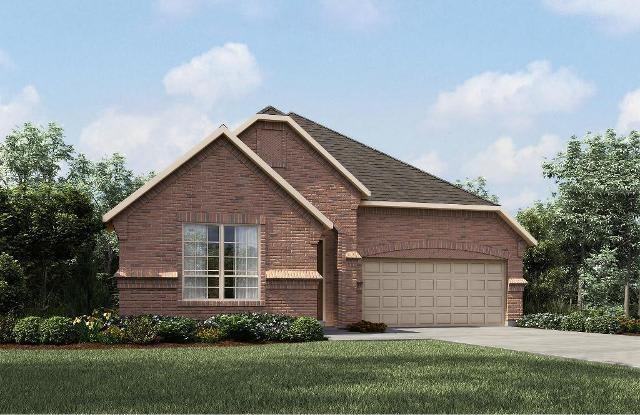
6400 Palo Alto Street, McKinney, TX 75070
Sold
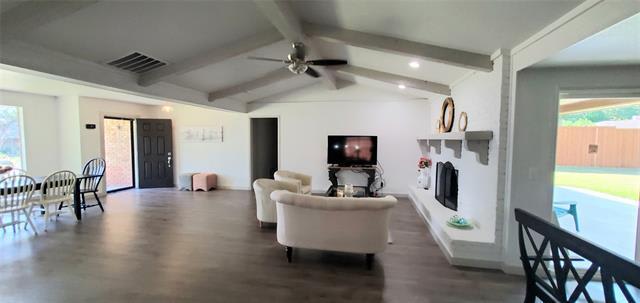
2008 Westridge Drive, Plano, TX 75075
Sold

1702 Springwood Drive, Mesquite, TX 75181
Sold

1116 Warrior Drive, Dallas, TX 75253
Inactive

4641 Indian Creek Drive, Balch Springs, TX 75180
Sold
3104 Birch Avenue, Grapevine, TX 76051
Sold
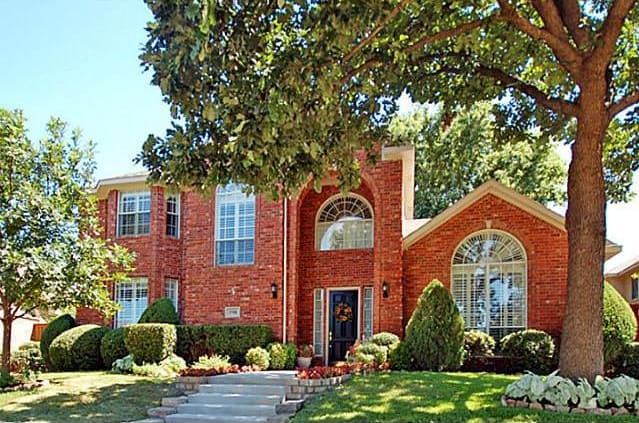
3708 Southport Drive, Plano, TX 75025
Sold

3720 Kinglet Court, Mc Kinney, TX 75071
Sold

819 Sweet Dream Way, Lavon, TX 75166
Sold

5724 Baker Drive, The Colony, TX 75056
Sold
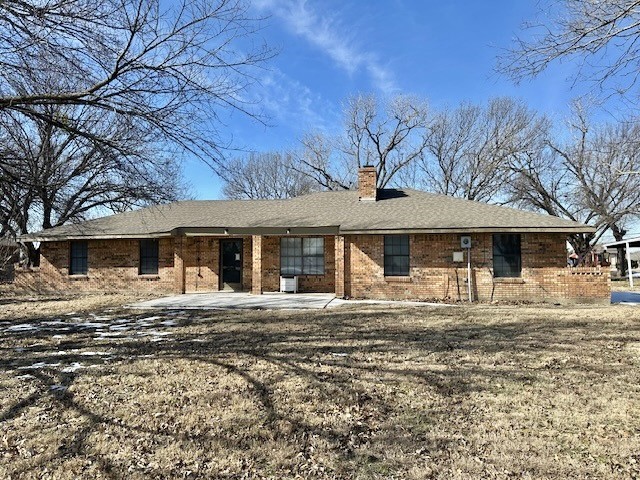
1319 Parker Road, St Paul, TX 75098
For Sale
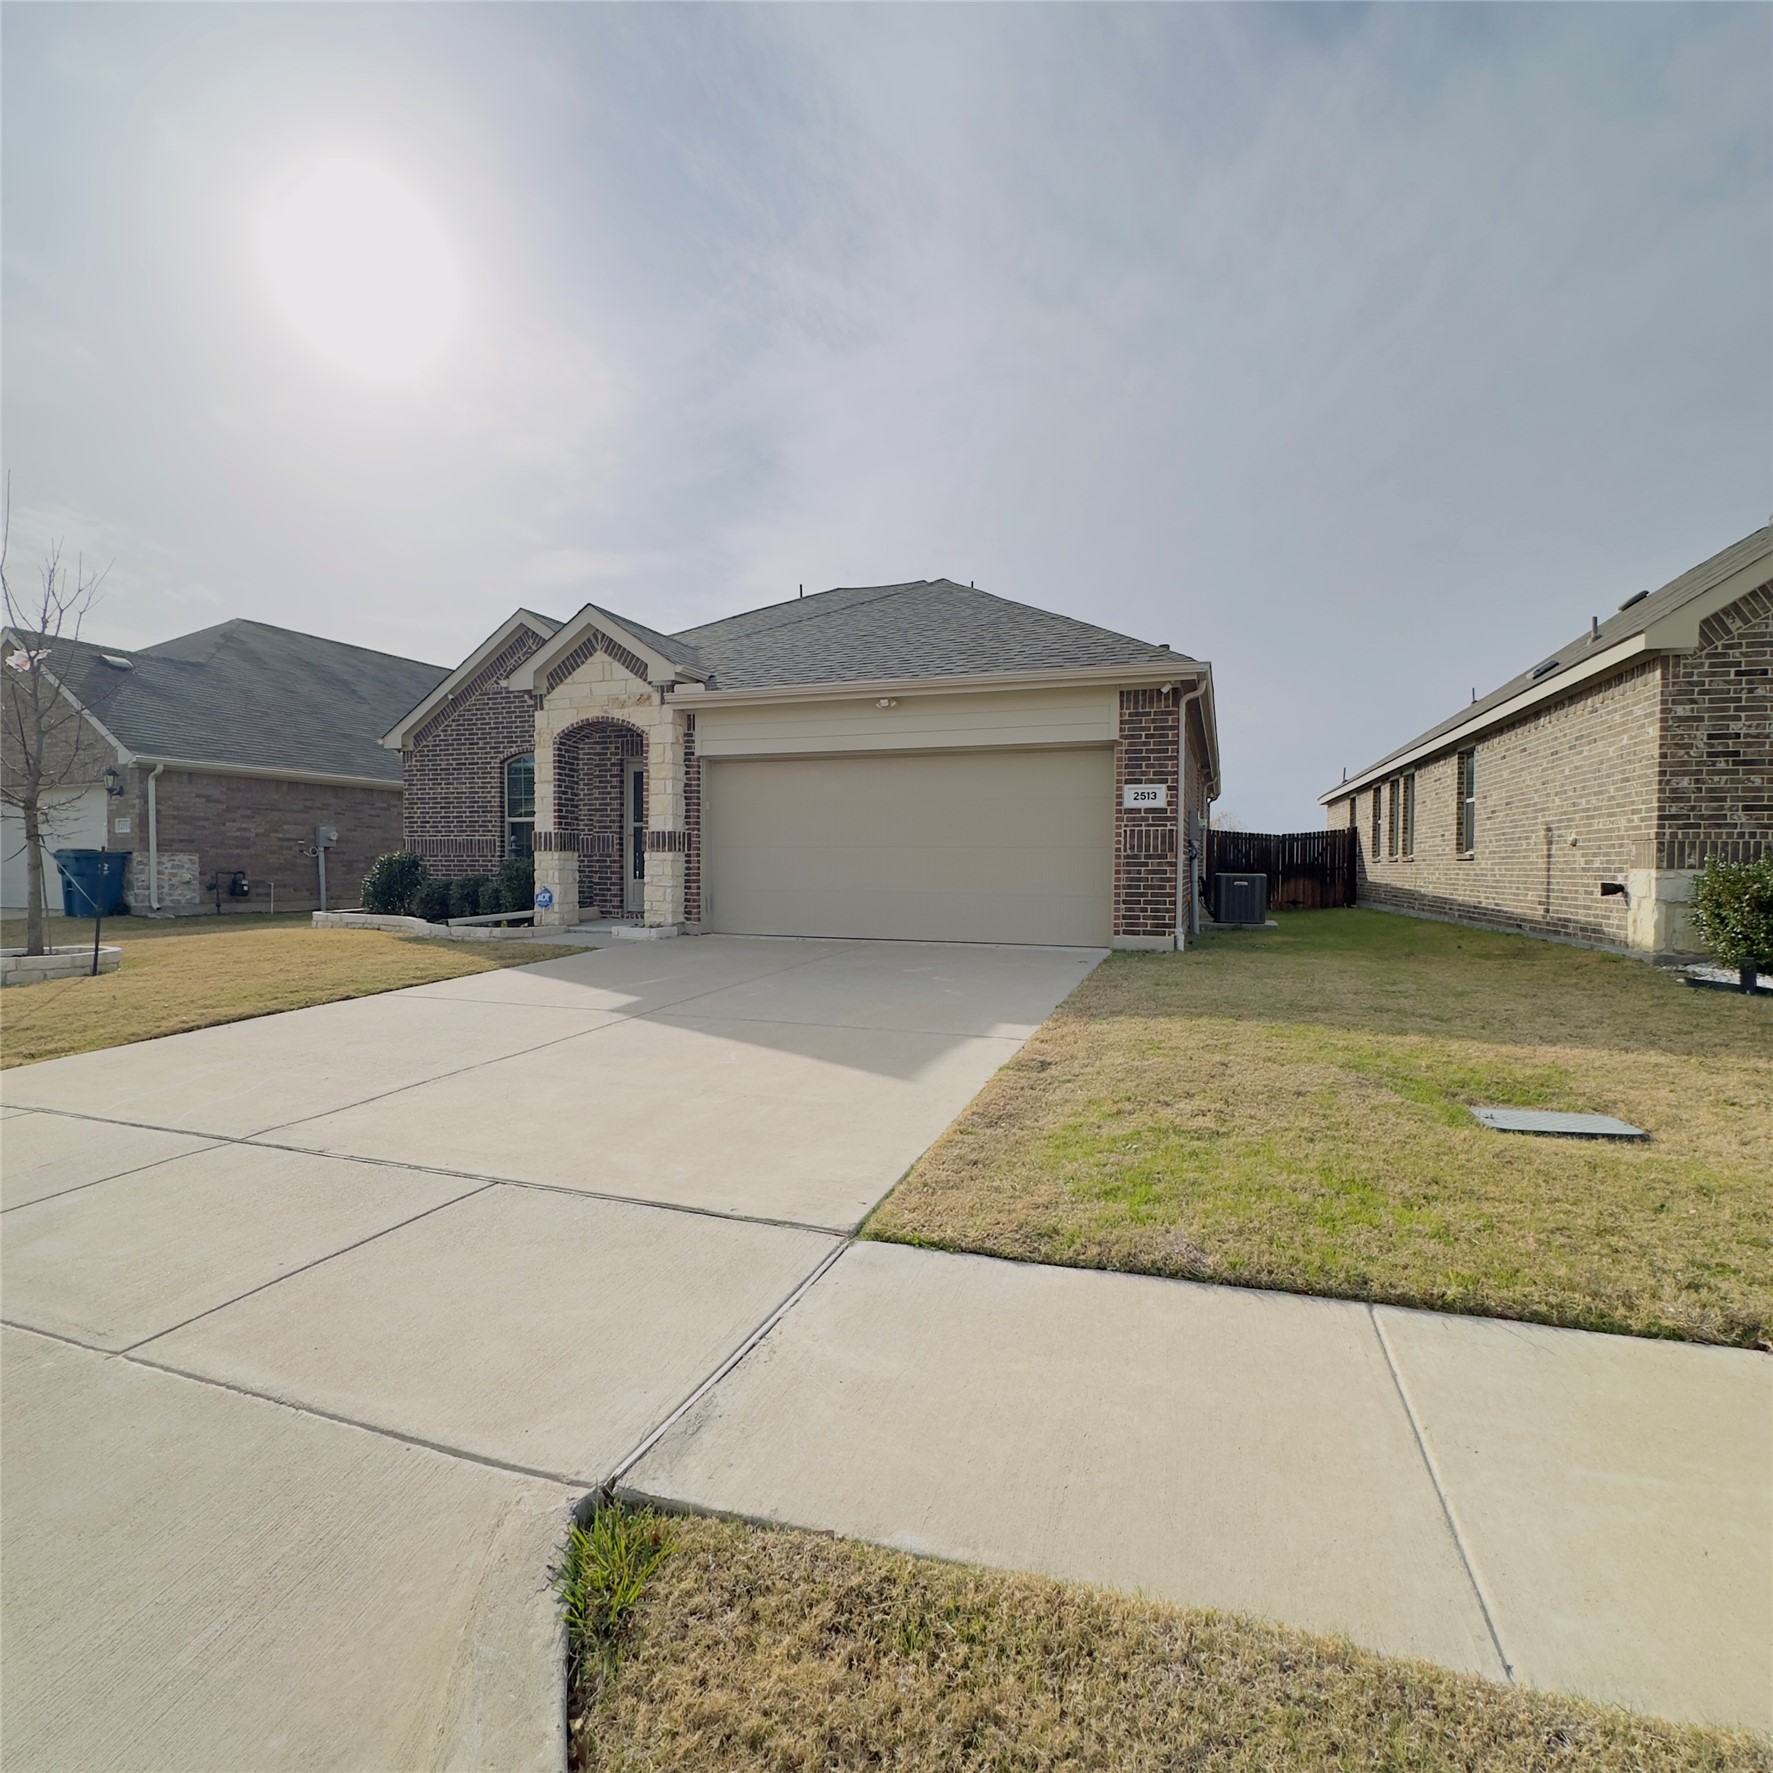
2513 Real Quiet Drive, Forney, TX 75126
Sold

1837 Red Bud Lane, Plano, TX 75074
Sold
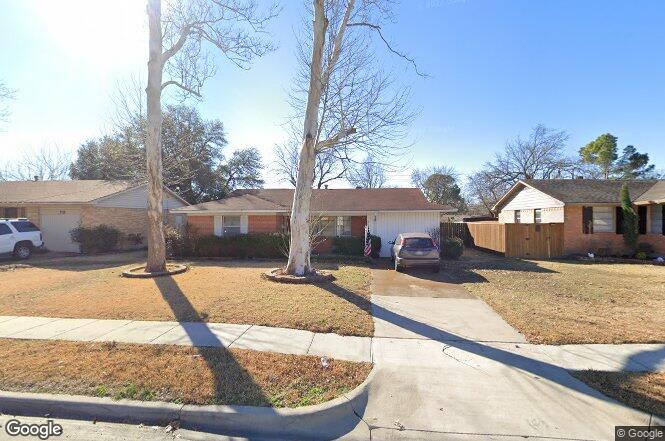
302 West Celeste Drive, Garland, TX 75041
Sold
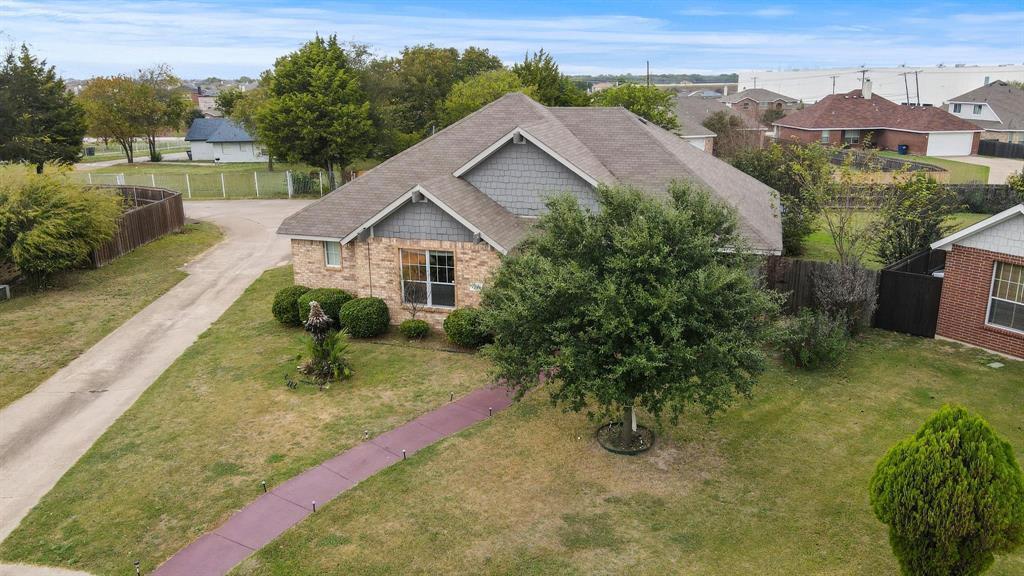
1390 Roan Drive, Lancaster, TX 75134
Sold
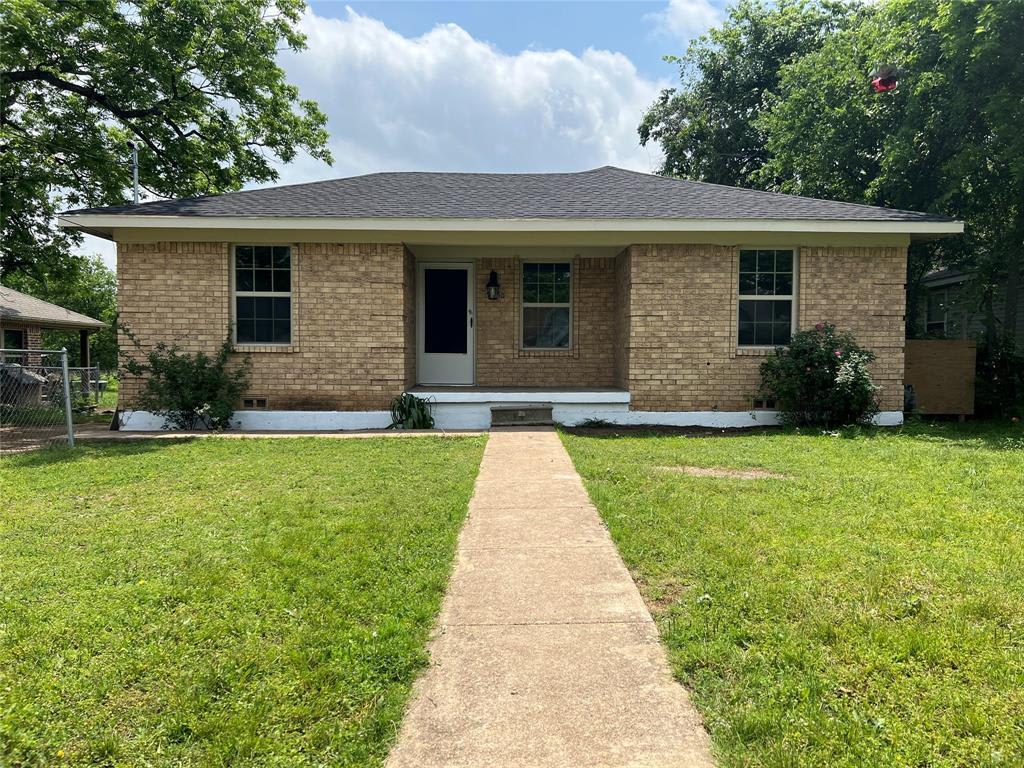
2730 Marjorie Avenue, Dallas, TX 75216
For Sale
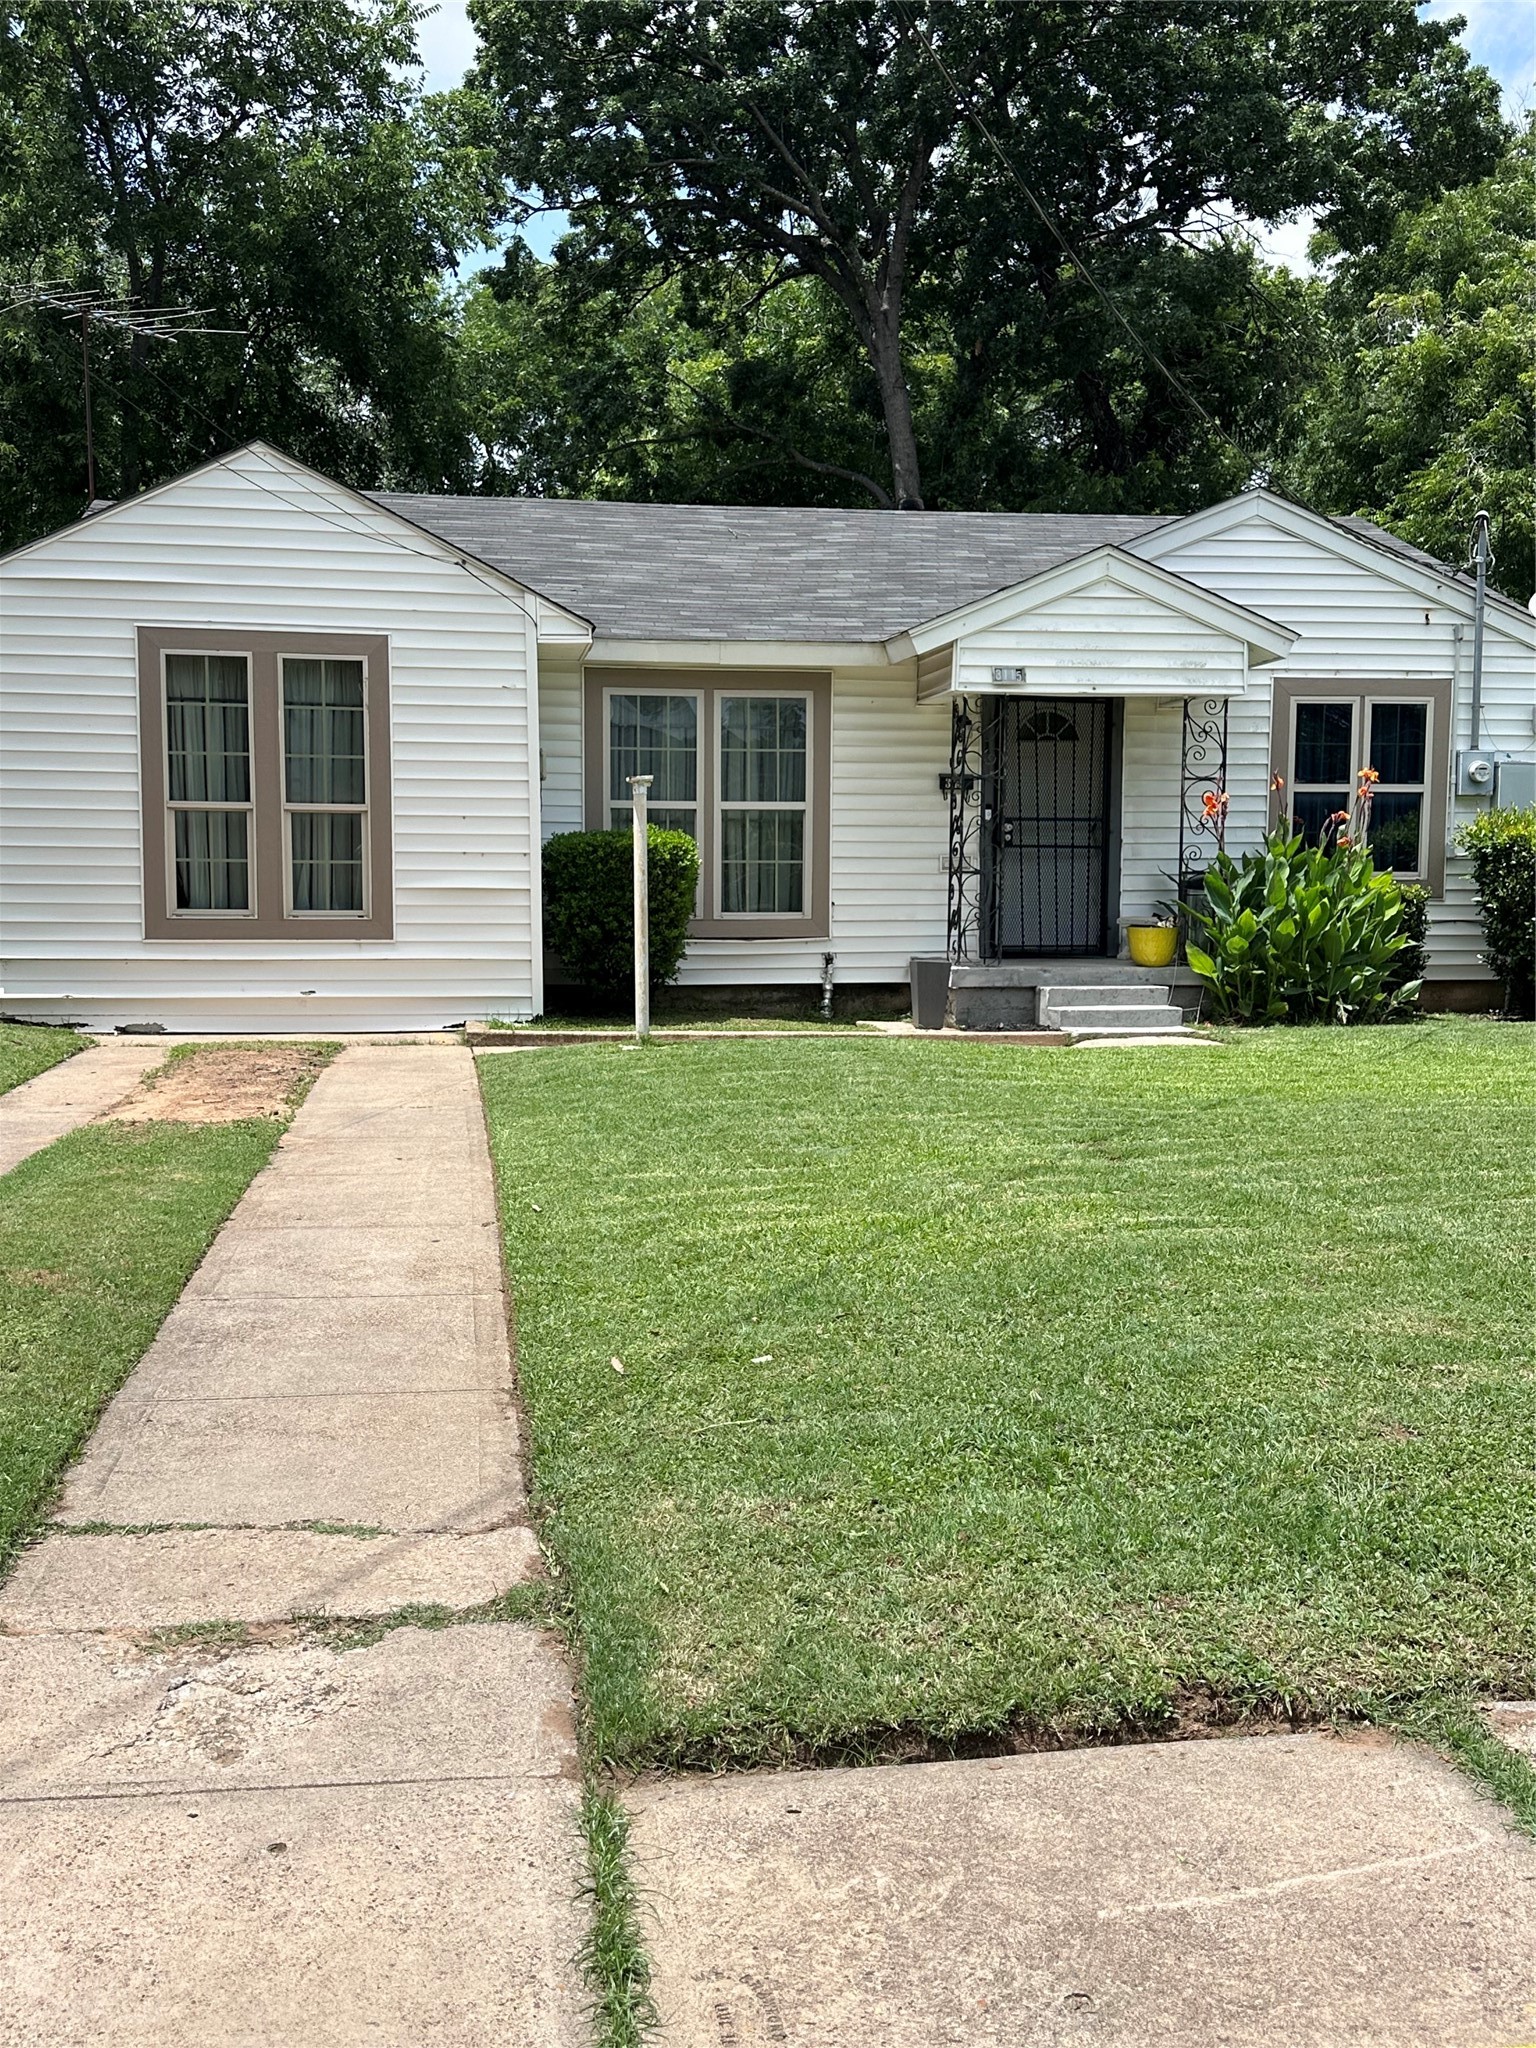
3115 Bertrand Avenue, Dallas, TX 75215
Pending
1414 Hardned Lane, Dallas, TX 75217
Sold
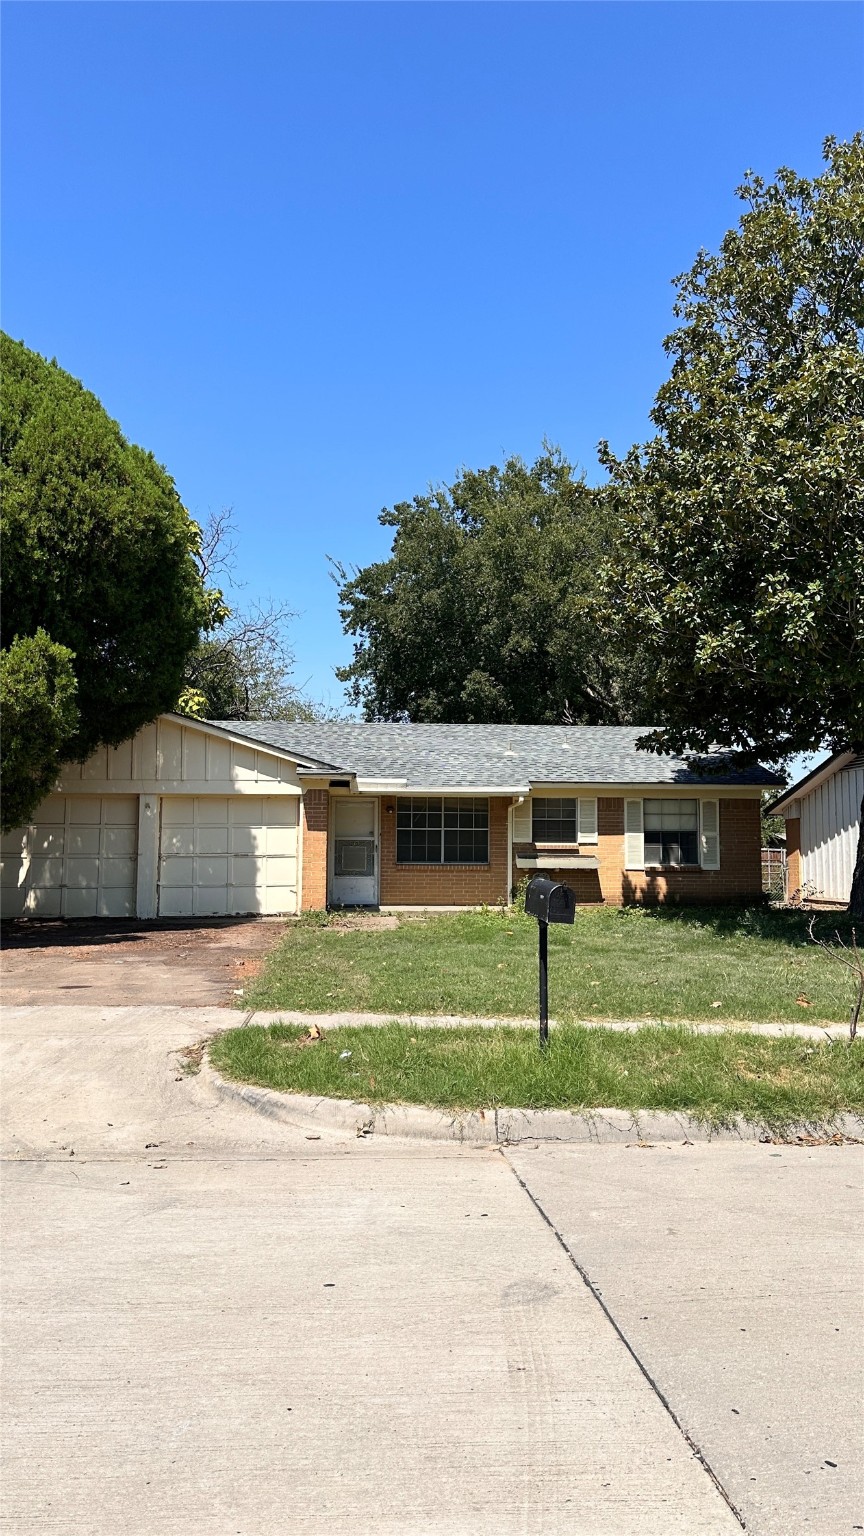
1511 Laurel Lane, Plano, TX 75074
Sold

2817 Fern Glen Drive, Garland, TX 75043
Sold
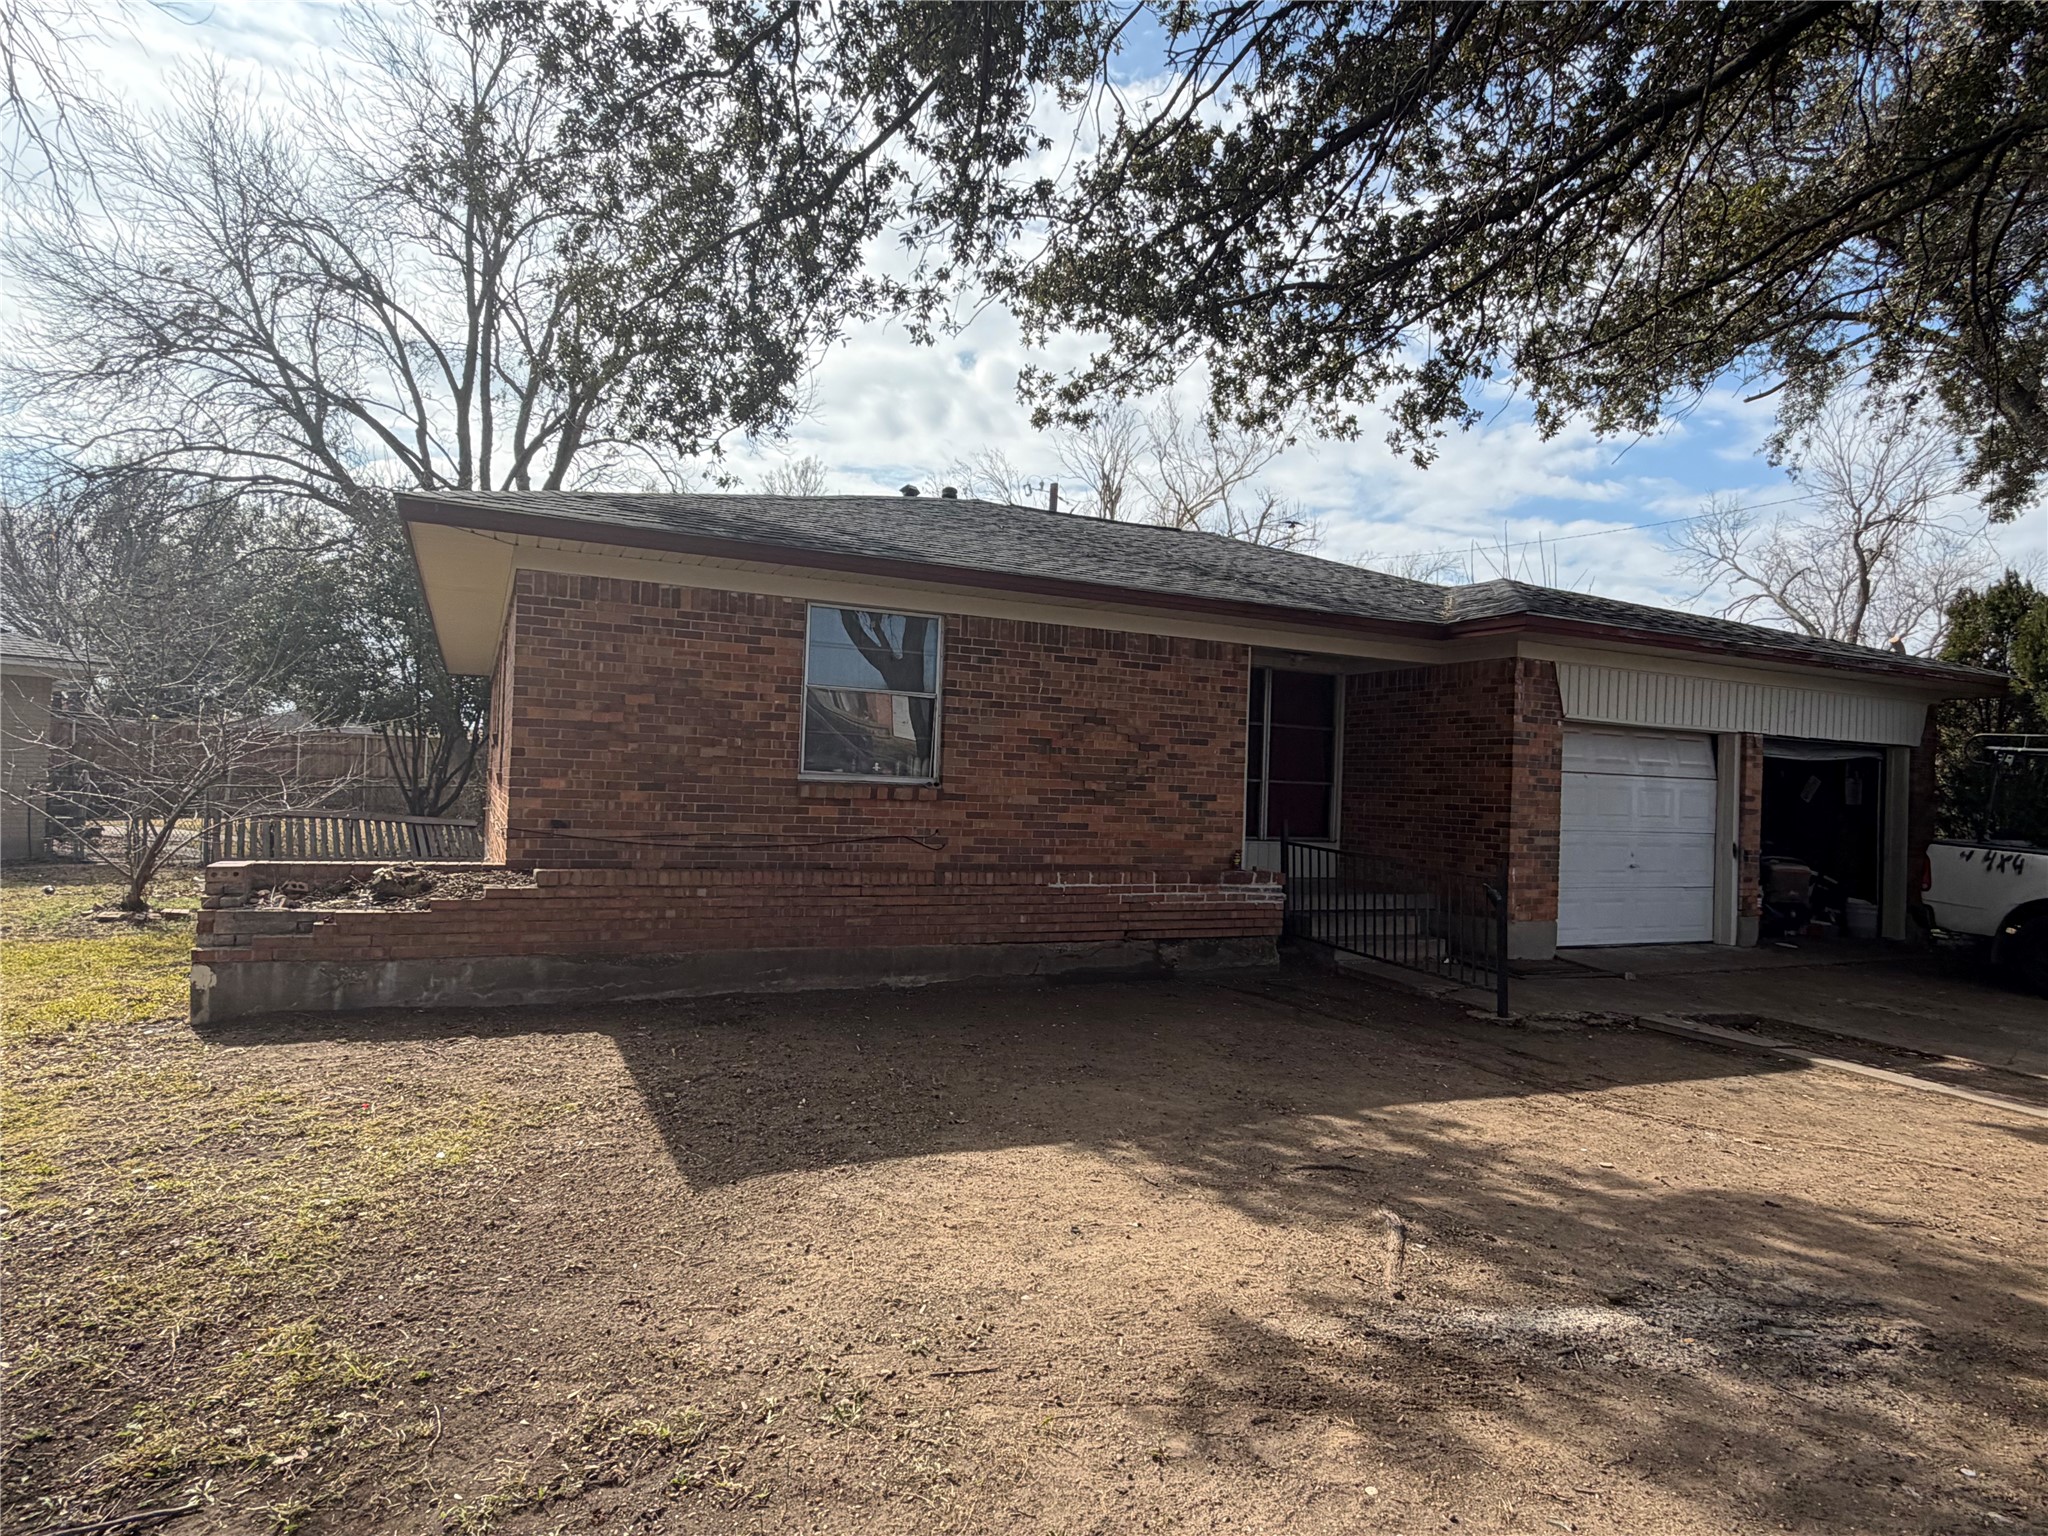
617 Sanders Drive, Garland, TX 75042
Sold
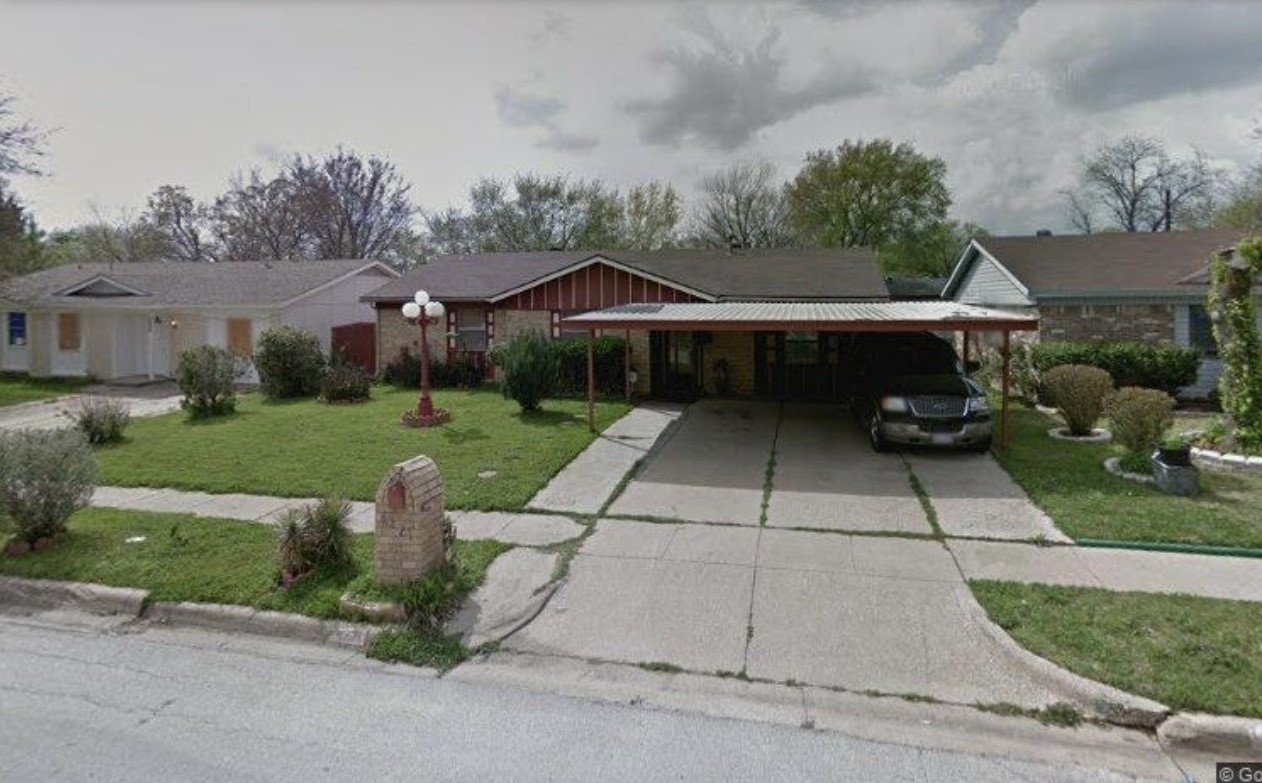
4221 Culmer Lane, Balch Springs, TX 75180
Sold

7350 Shady Oak Drive, Aubrey, TX 76227
For Sale
2617 N Masters Drive, Dallas, TX 75227
Inactive
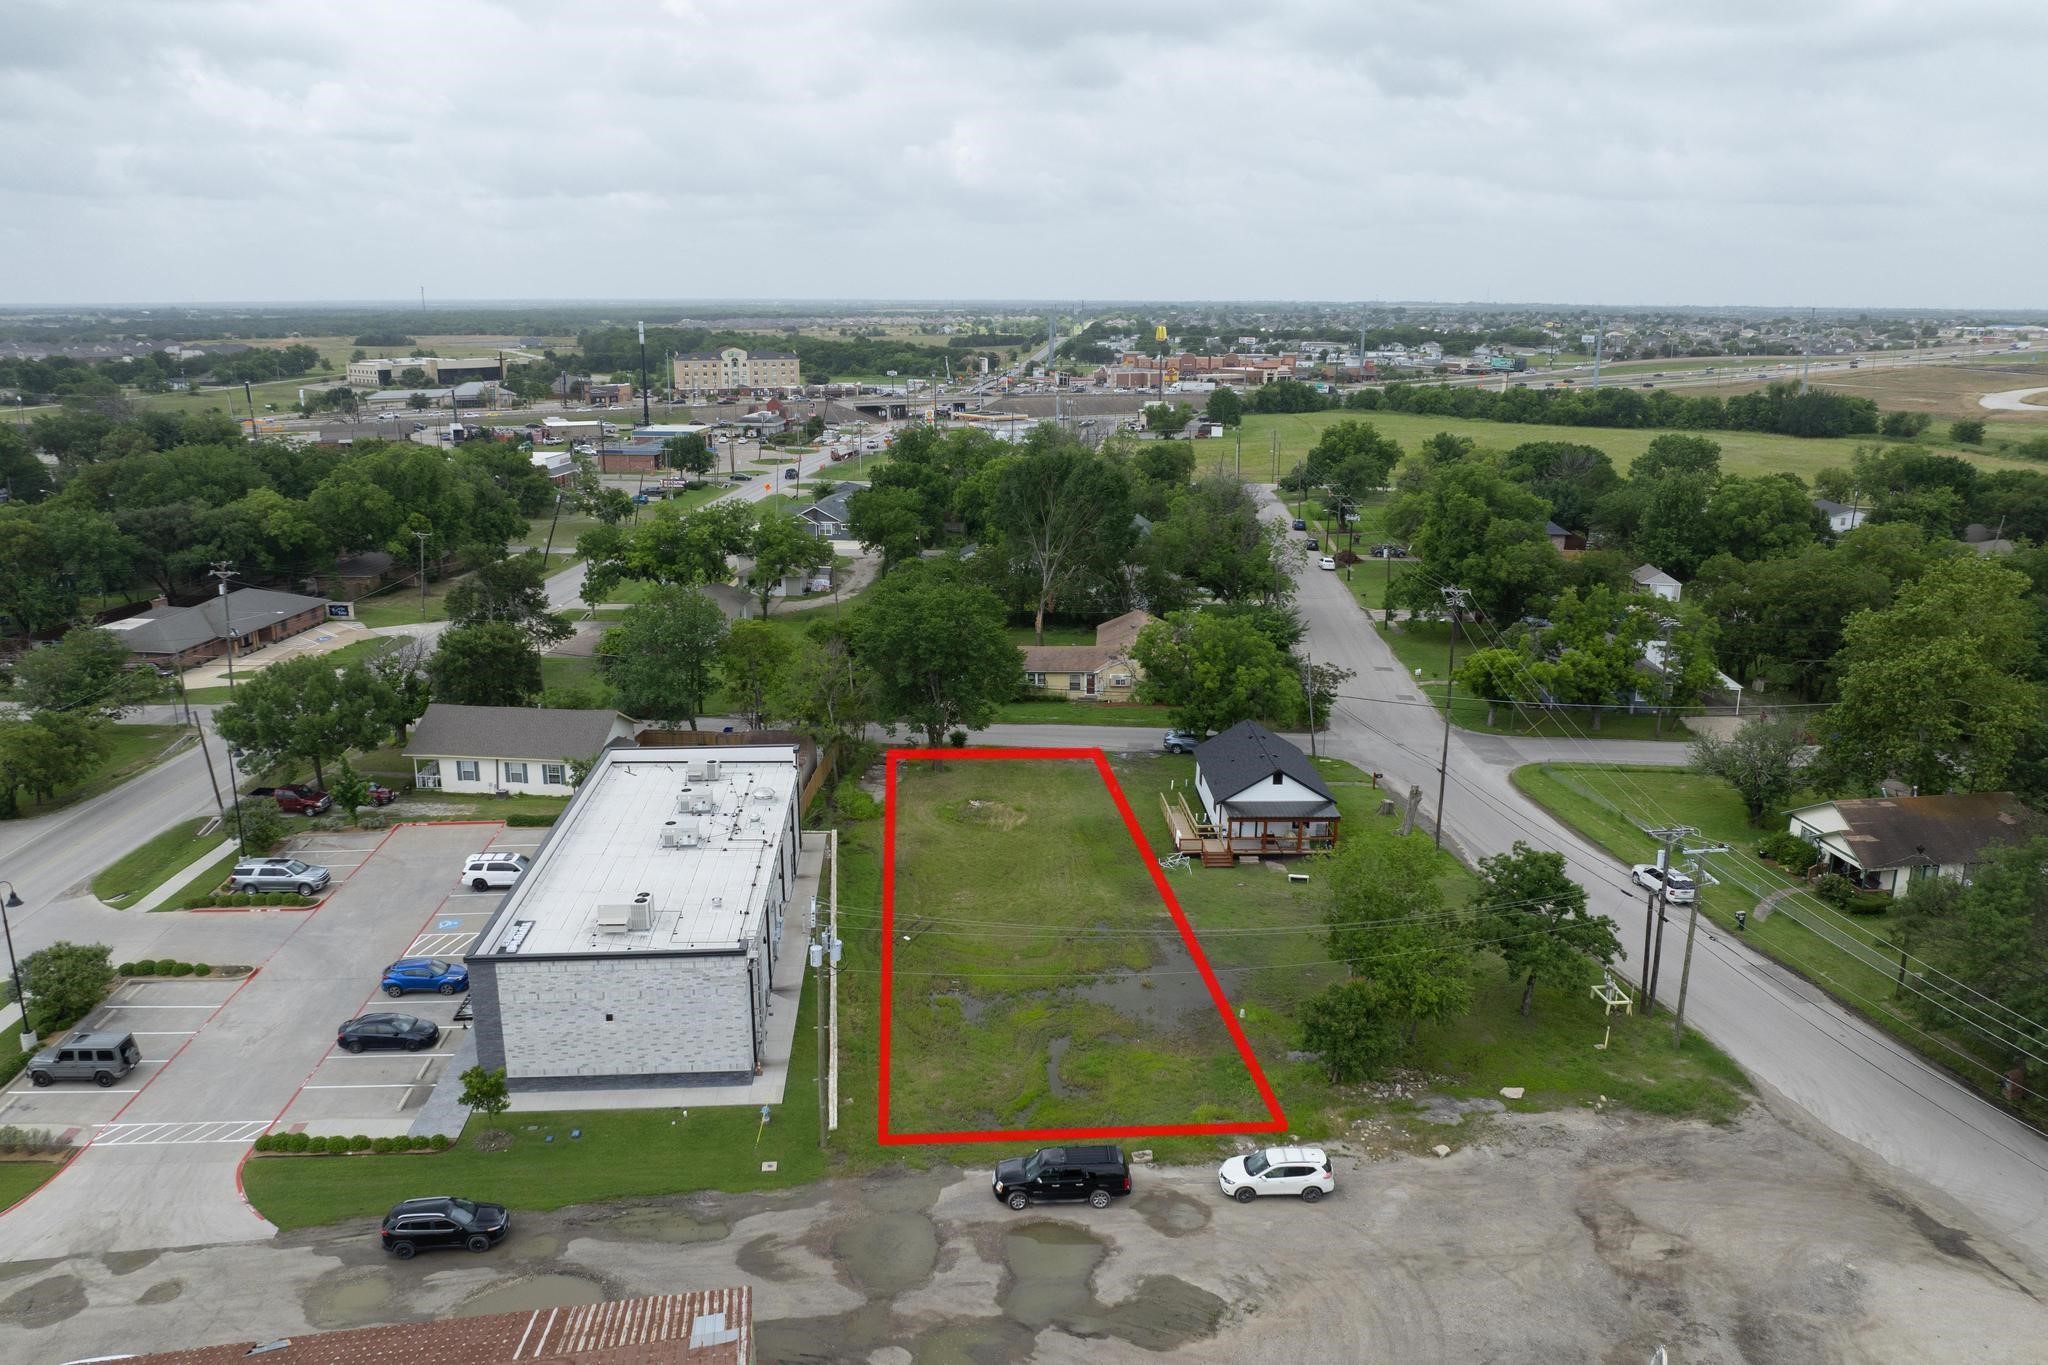
112 W Lamar Street, Royse City, TX 75189
Sold
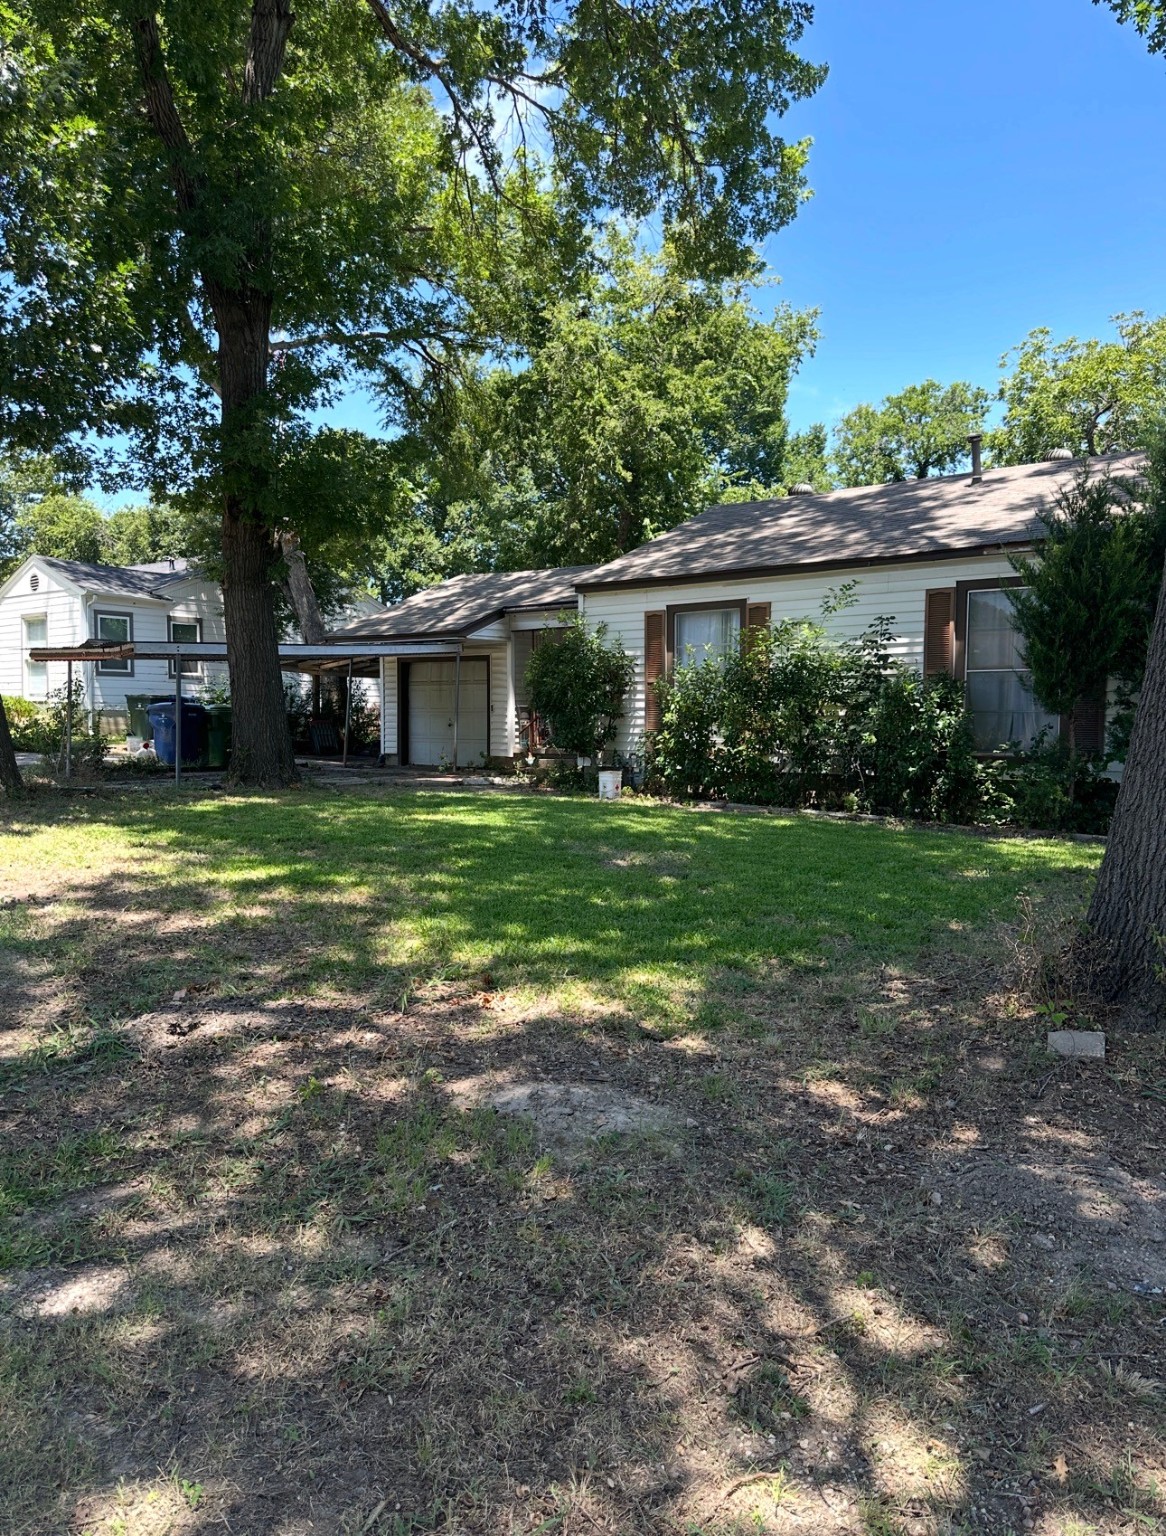
909 Ashwood Drive, Garland, TX 75041
Leased
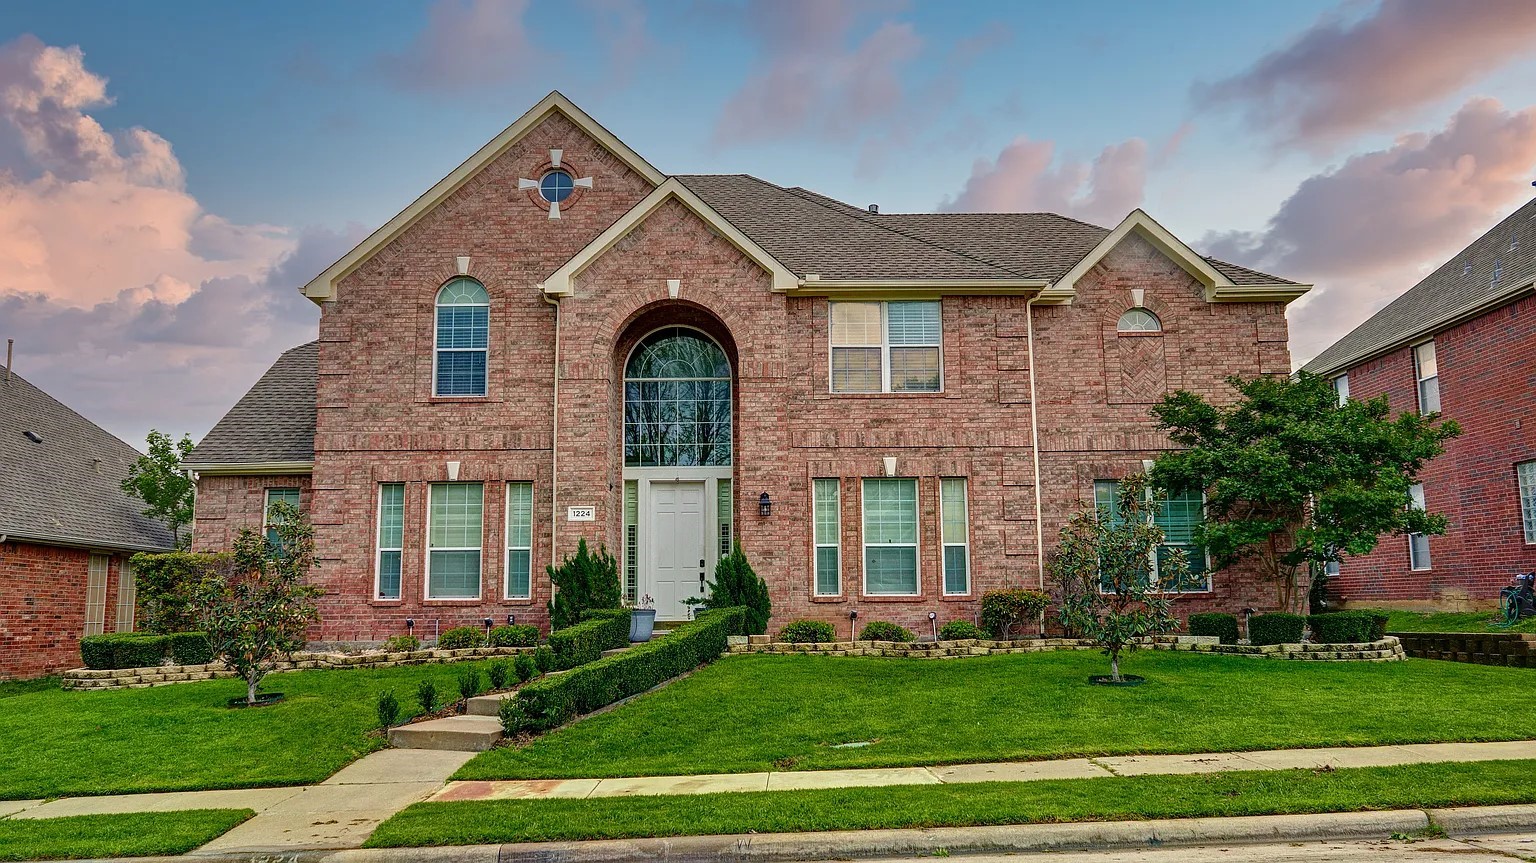
1224 willowdale, Irving, TX 75063
Leased
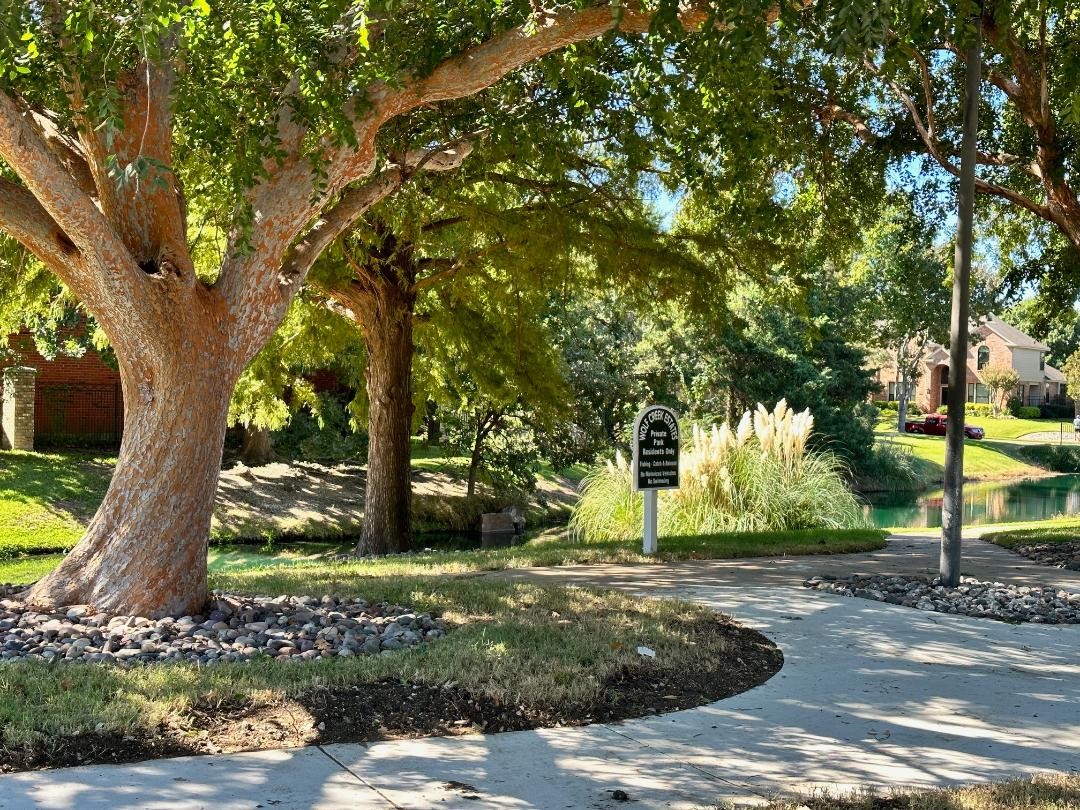
6124 Palomino Drive, Plano, TX 75024
Leased
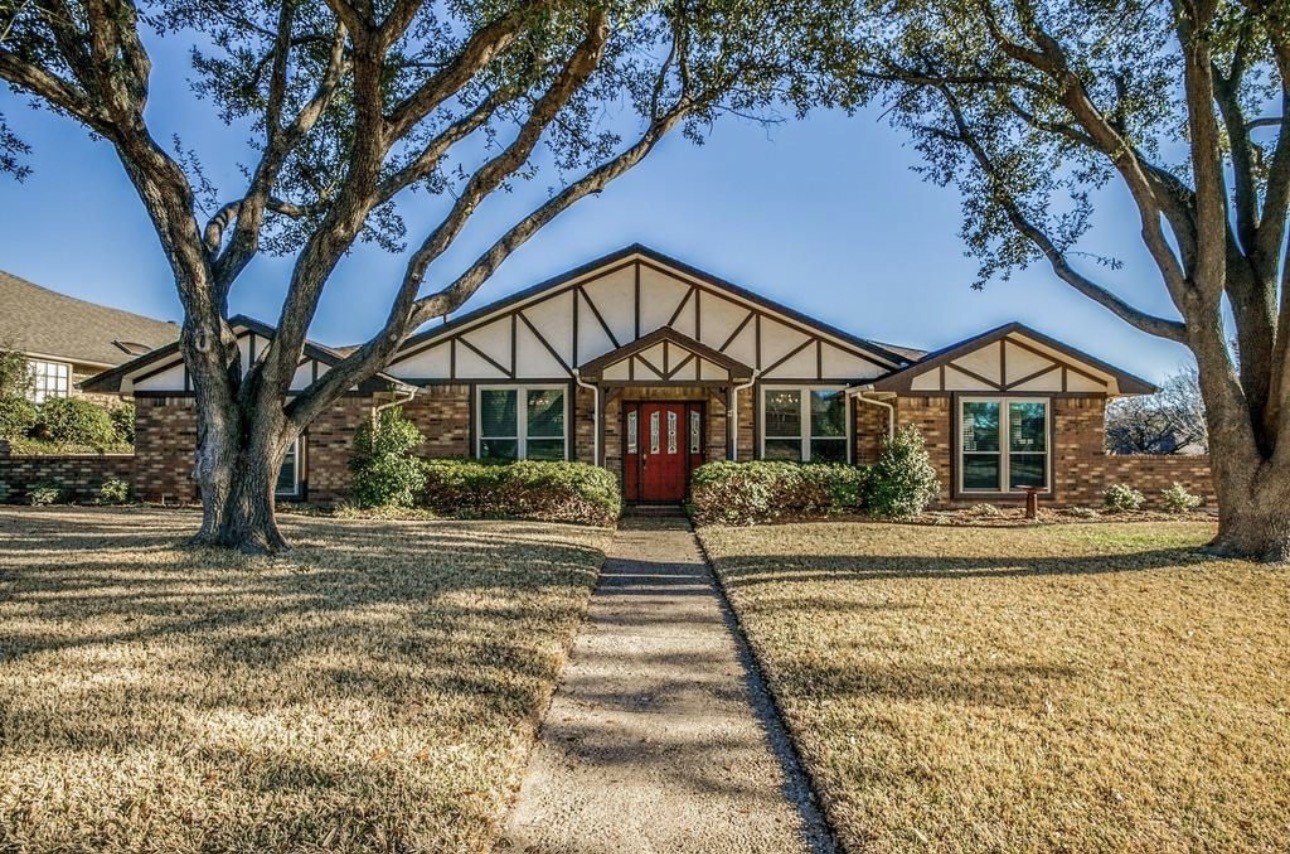
3018 Apple Valley Drive, Garland, TX 75043
Inactive
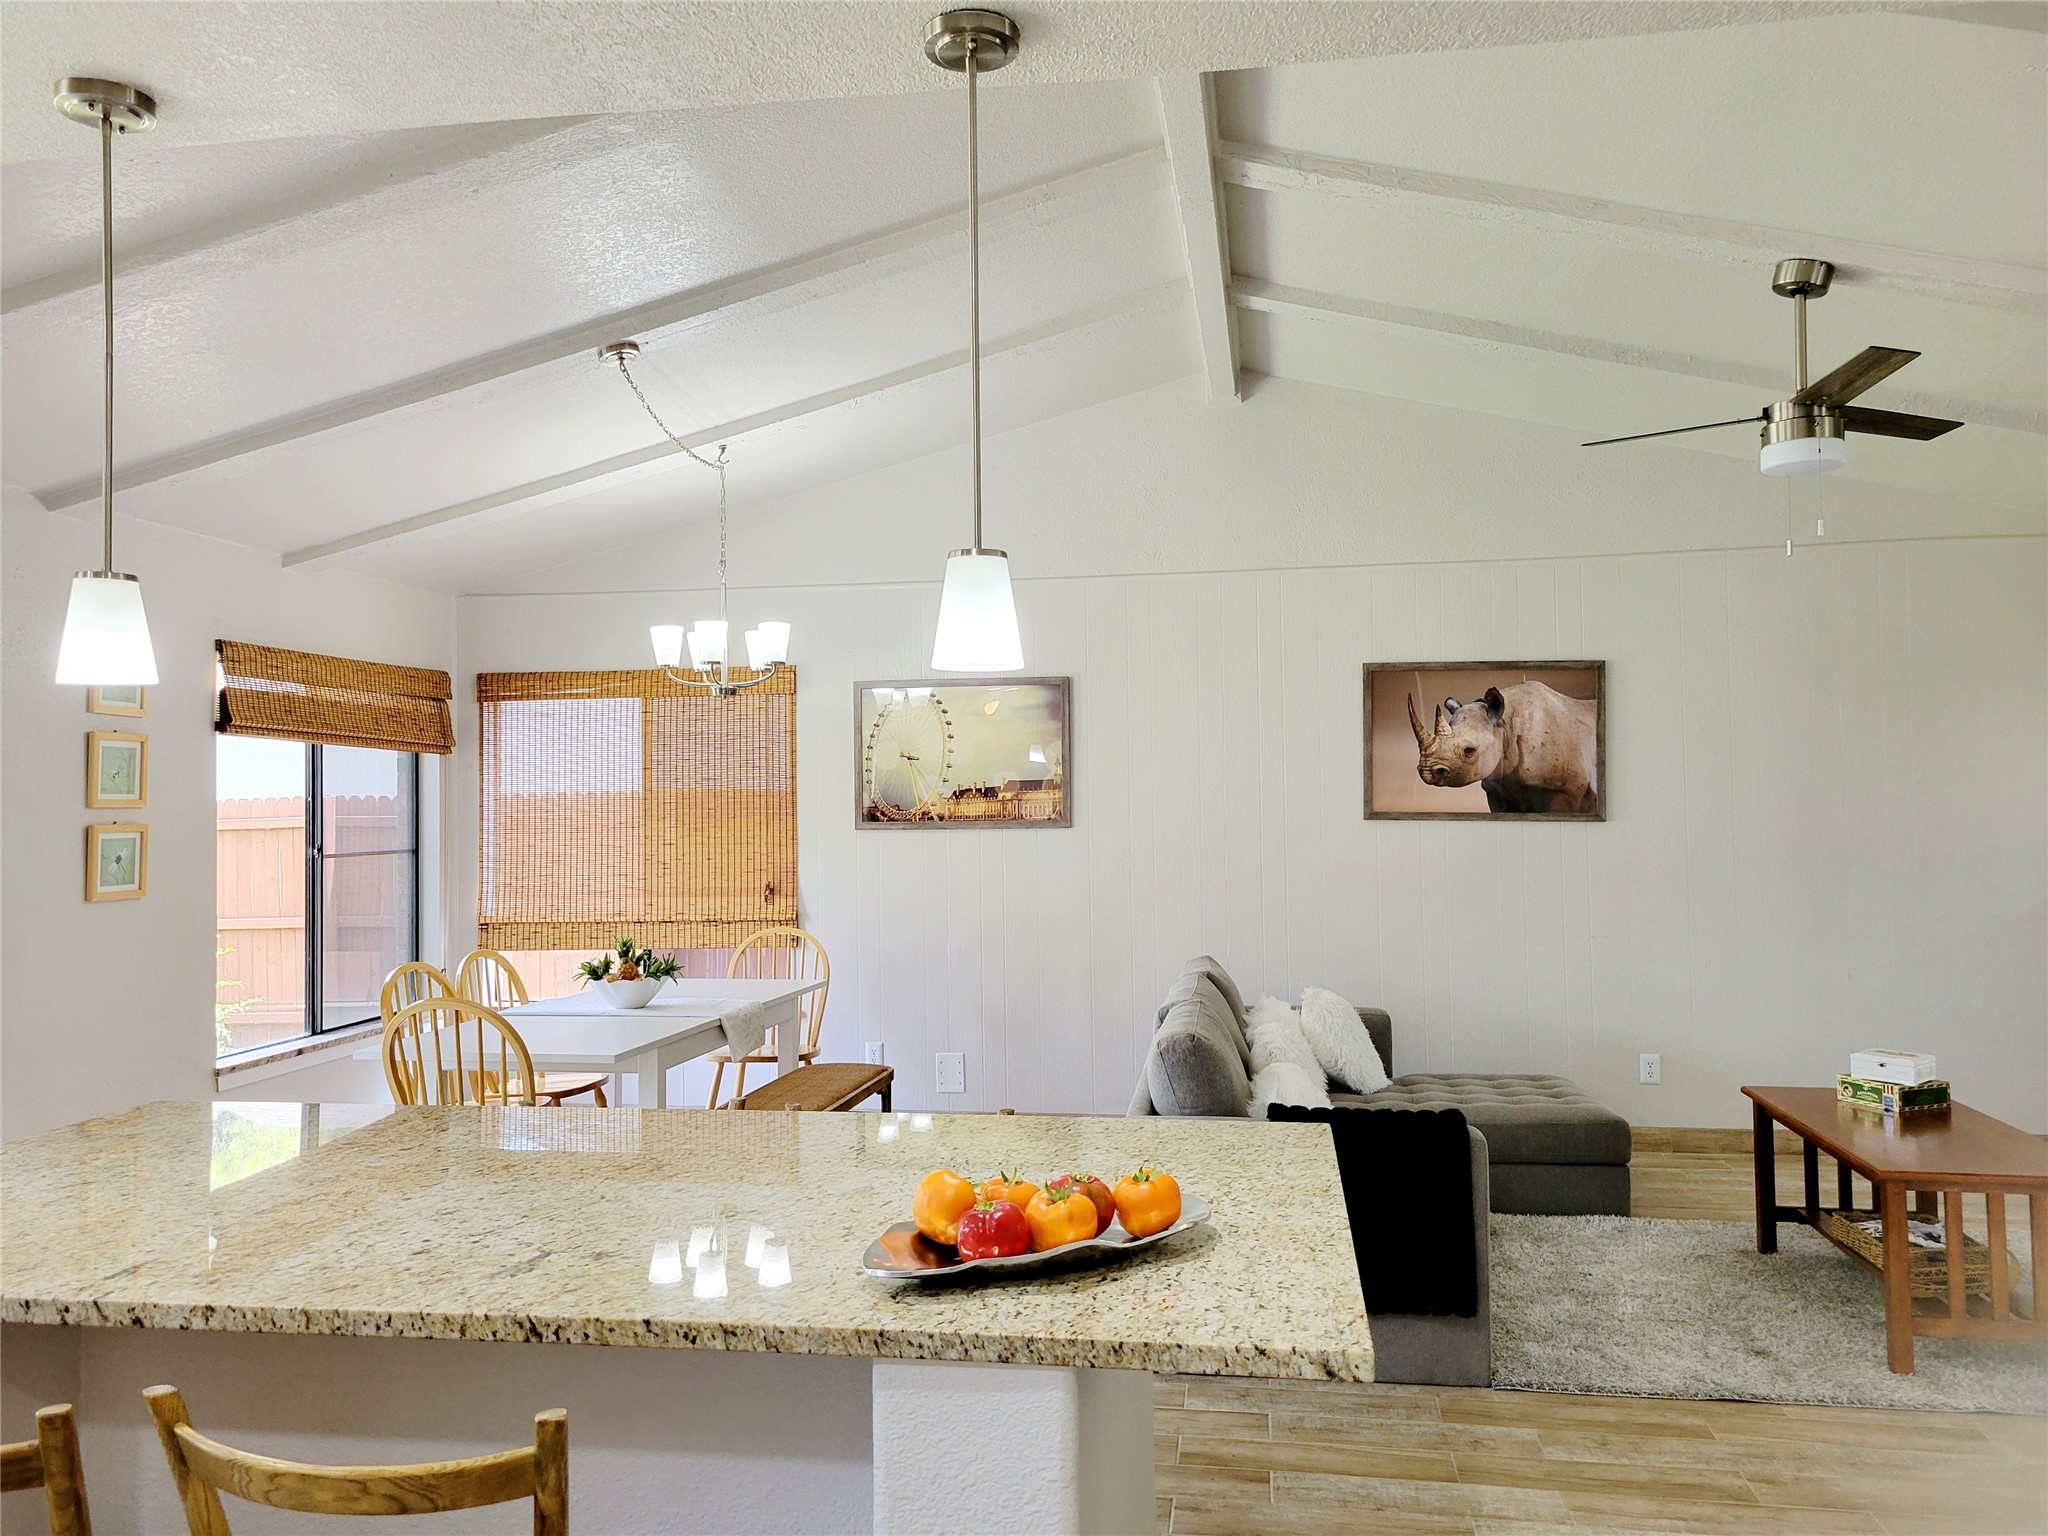
5526 Excalibur Drive, Garland, TX 75044
Leased
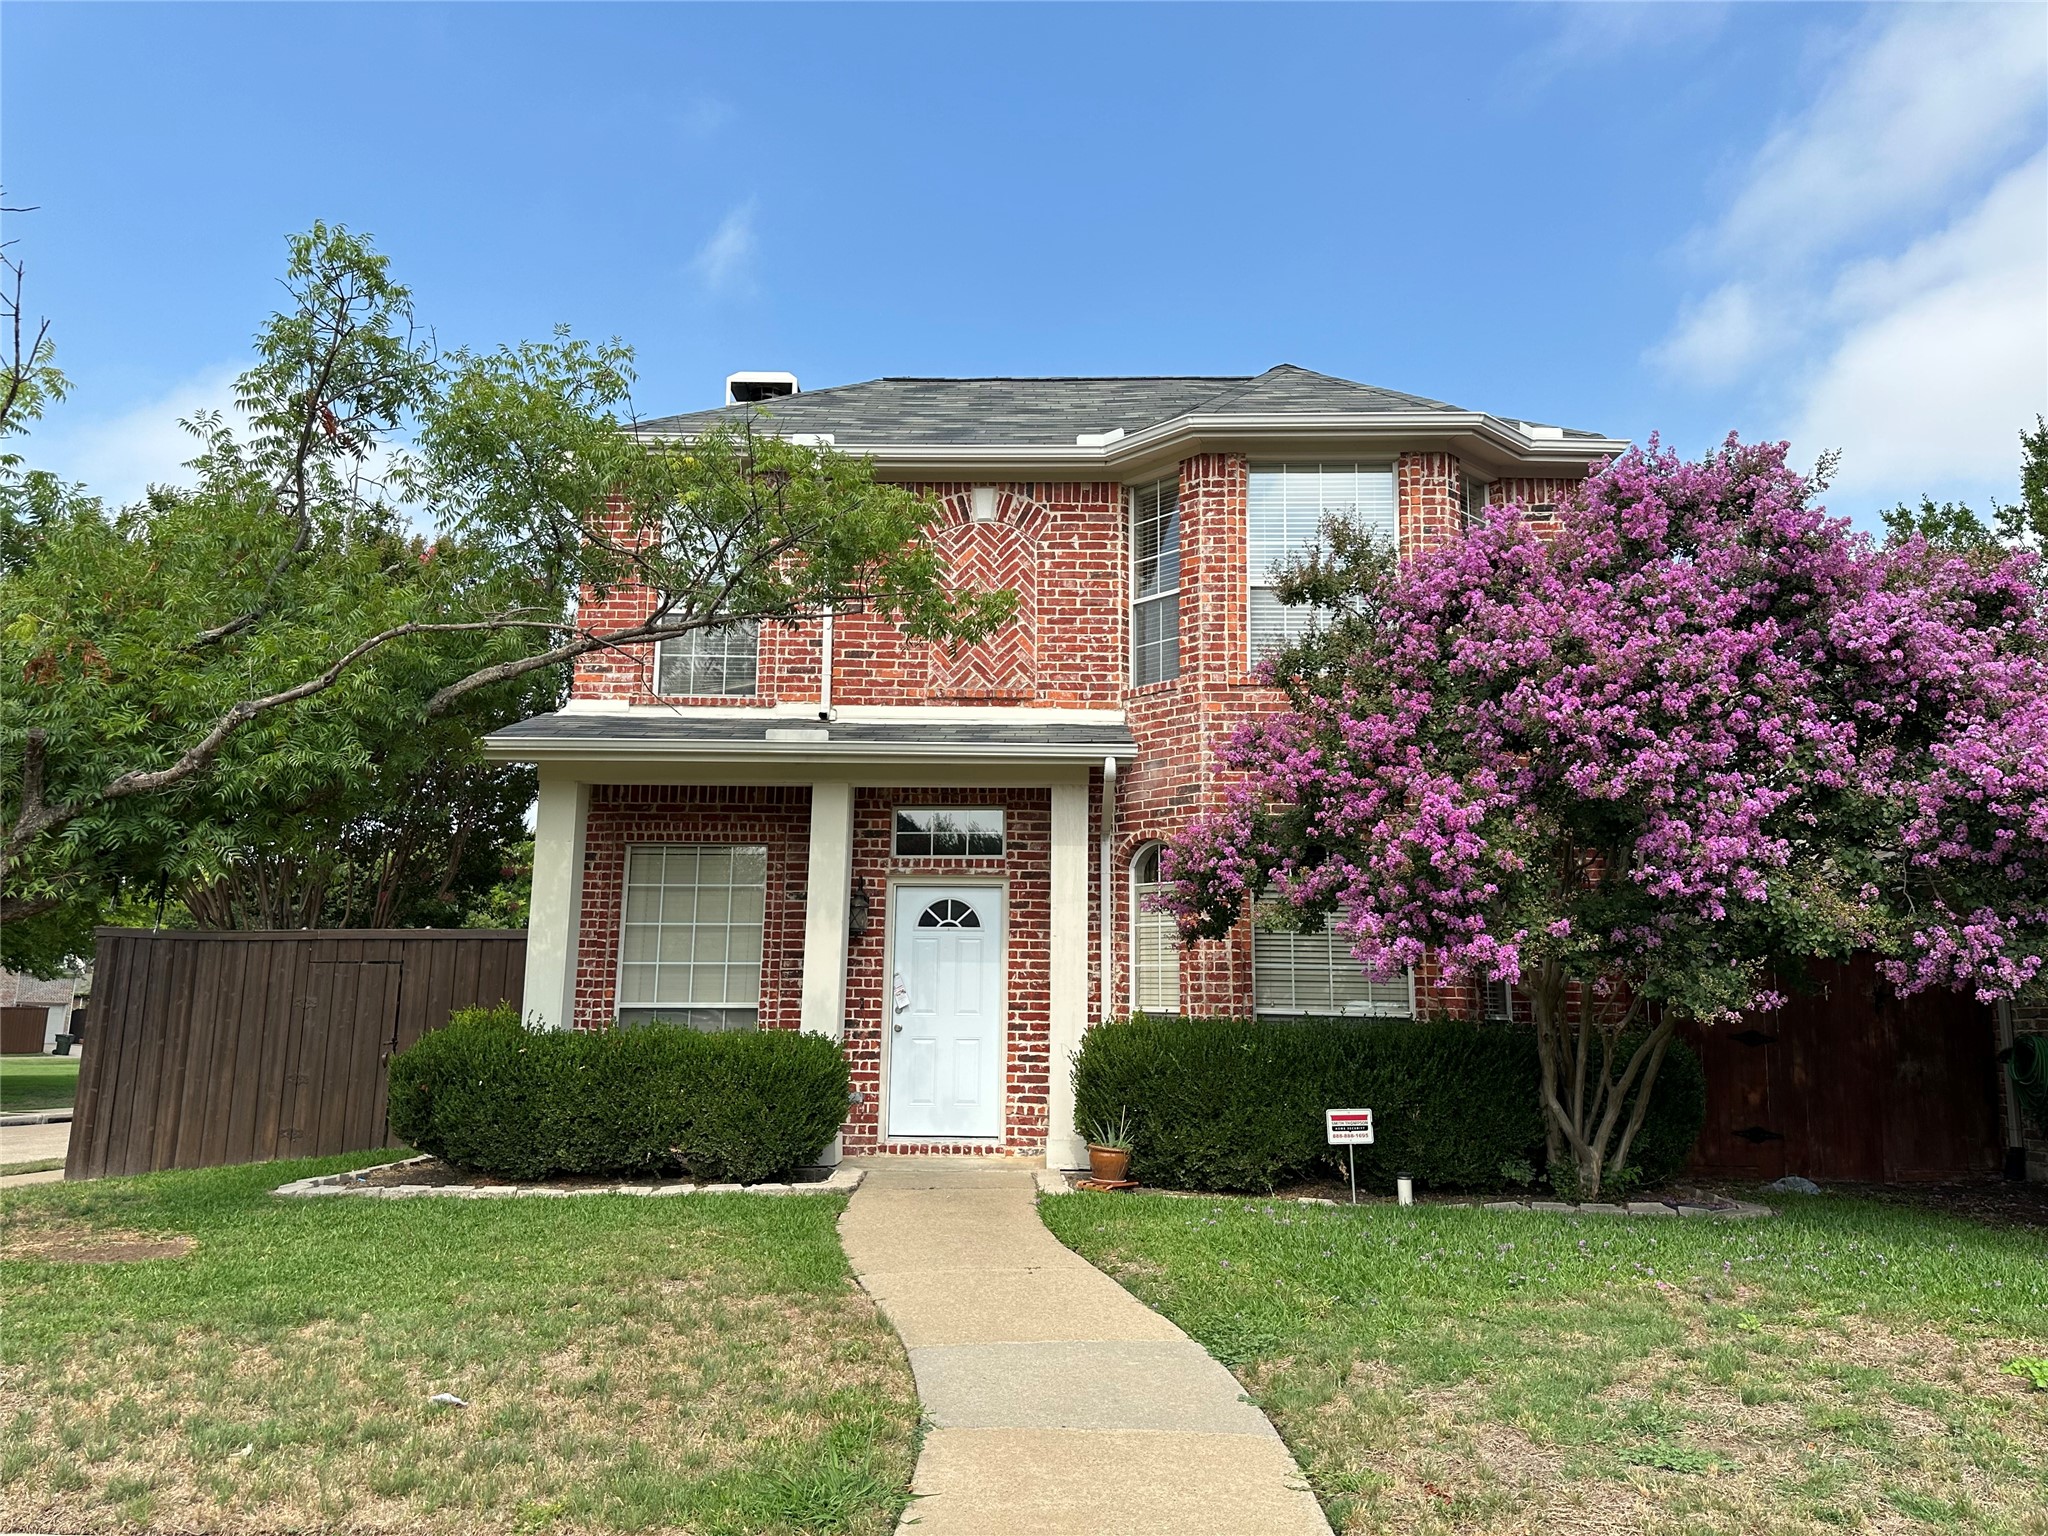
7901 Whispering Tree Lane, Plano, TX 75024
Leased
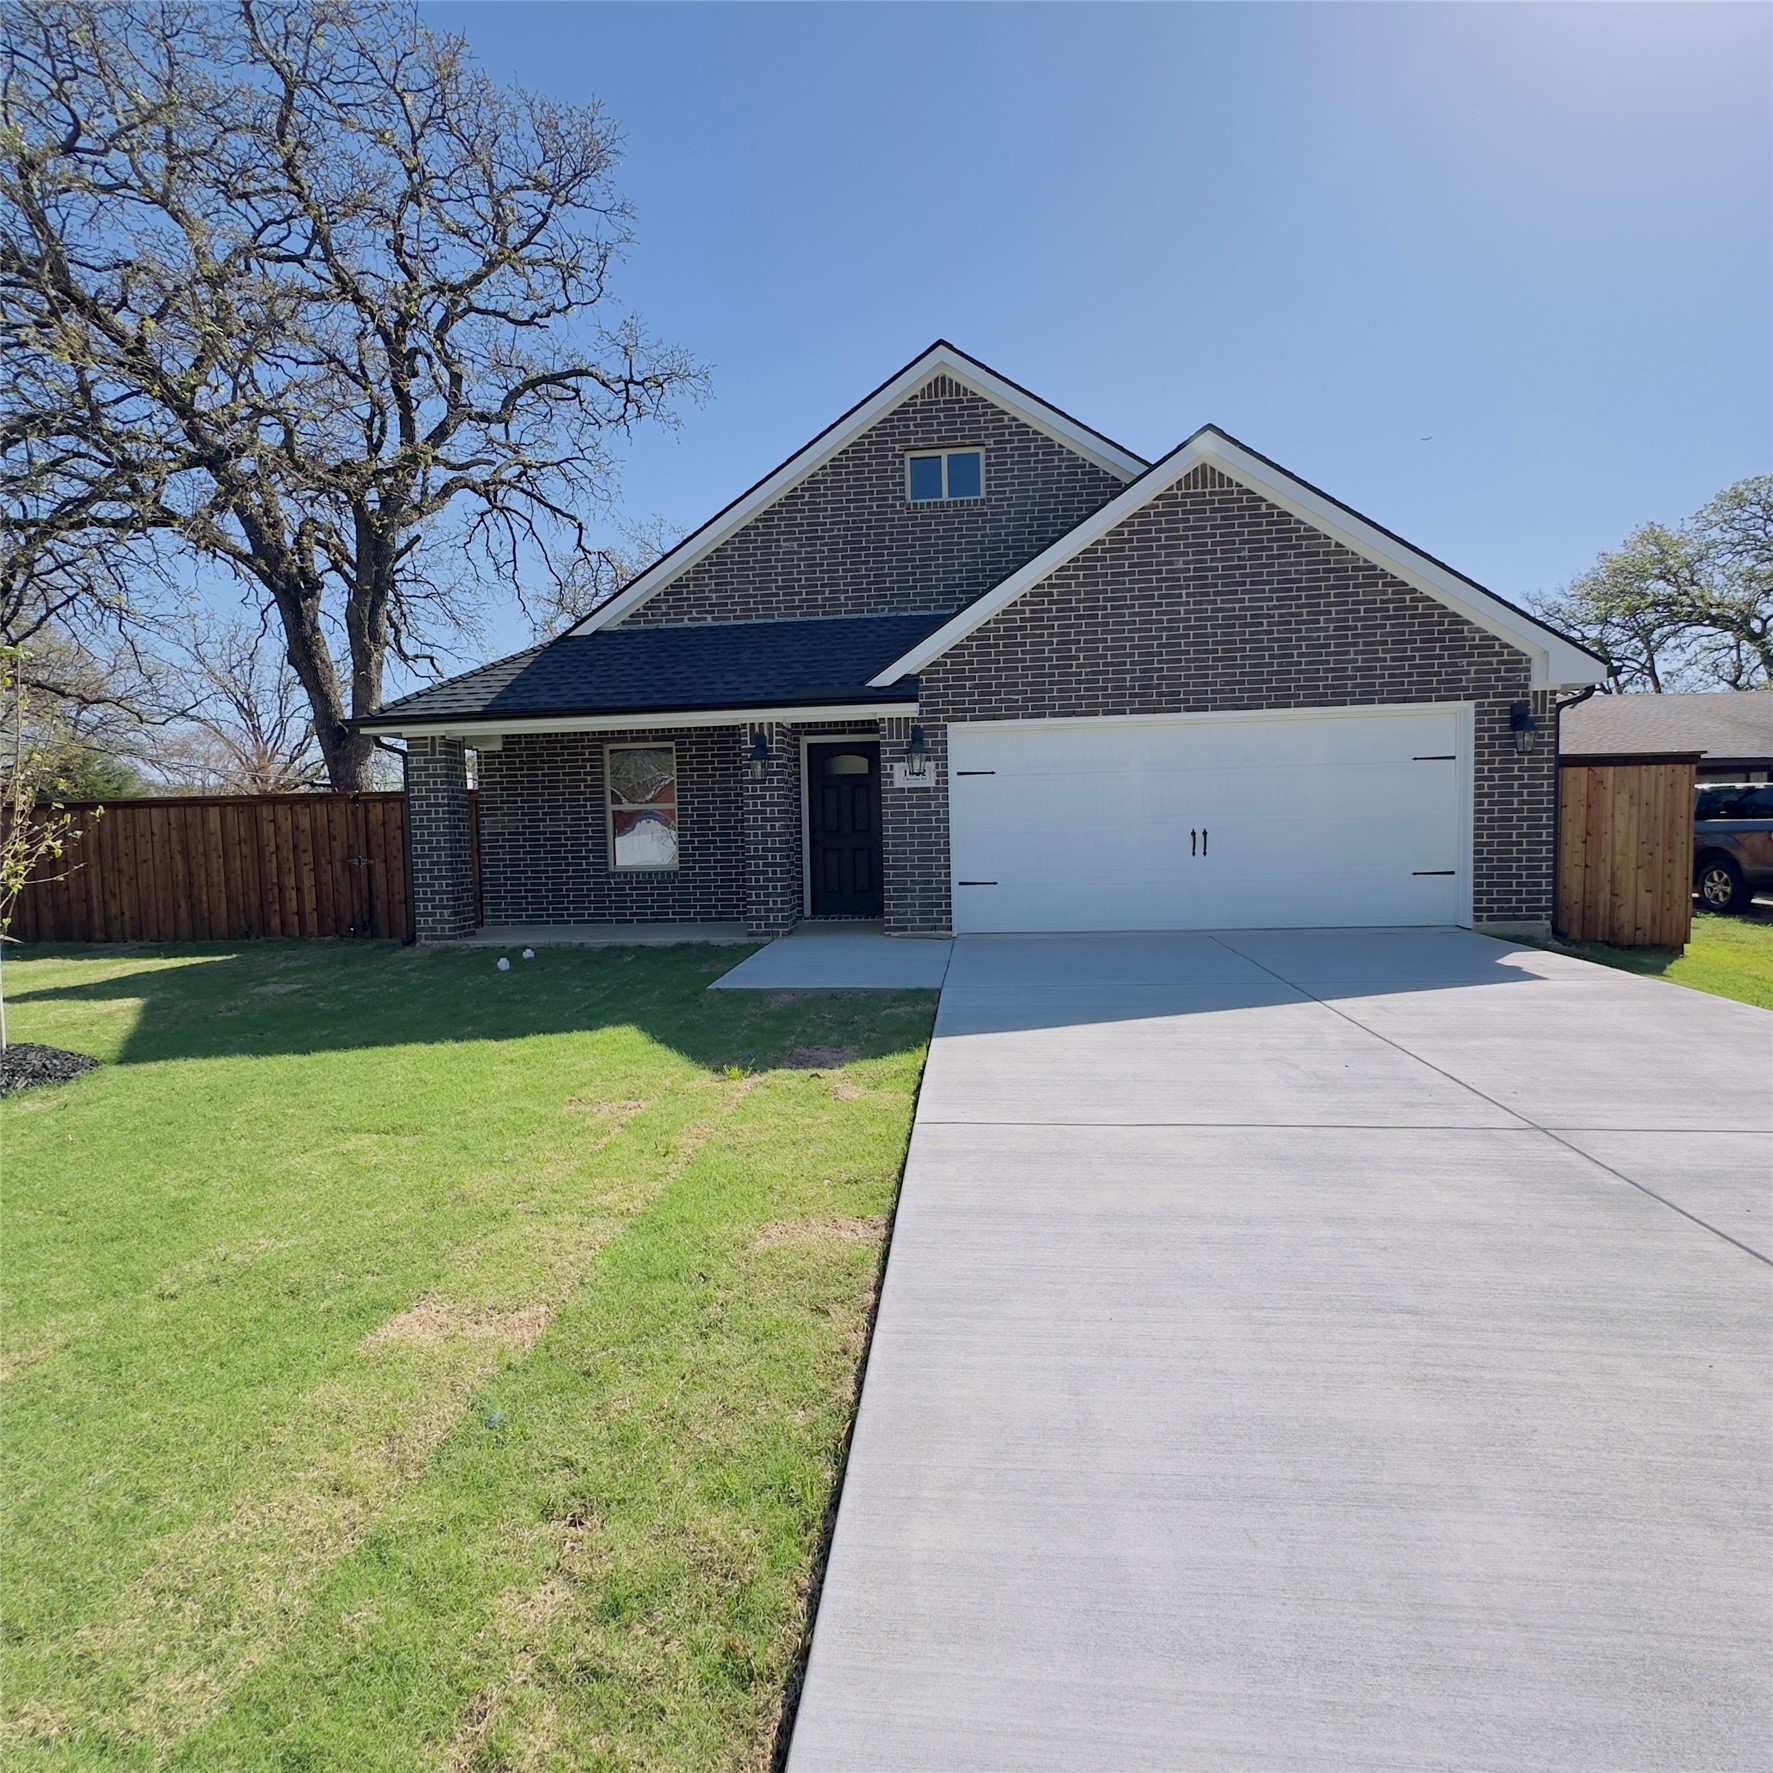
1022 Cheyenne Road, Dallas, TX 75217
Leased

11130 Addie Road, Balch Springs, TX 75180
For Lease
5526 Excalibur Dr., Garland , TX 75044
Get assistance in determining current property value, crafting a competitive offer, writing and negotiating a contract, and much more. Let Anny guide you through your home-buying journey. Her clients know her primary goals are supporting people and creating trusting relationships.
